Darling home with such a cozy feel and great floor plan. Gas fireplace in the living room with built in
cabinets and floating shelves. Granite counter tops and a large pantry. Nice covered back patio makes this a perfect home for entertaining and walking distance to the community pool.
For sale
$315,000
5831 Misty Springs Way, Columbia, MO 65202
3beds
1,532sqft
Single Family Residence
Built in 2016
9,000 Square Feet Lot
$311,900 Zestimate®
$206/sqft
$23/mo HOA
What's special
Nice covered back patioGranite countertopsGreat floor planLarge pantryFloating shelvesCozy feel
- 39 days
- 328
- 39
Likely to sell faster than
Zillow last checked:
Listing updated:
Listed by:
Diane Sapp 573-424-1959,
Weichert, Realtors - House of Brokers 573-446-6767
Source: MMBOR,MLS#: 437731
Facts & features
Interior
Bedrooms & bathrooms
- Bedrooms: 3
- Bathrooms: 2
- Full bathrooms: 2
Primary bedroom
- Level: Main
- Area: 213.2
- Dimensions: 16.4 x 13
Bedroom 2
- Level: Main
- Area: 126.5
- Dimensions: 11 x 11.5
Bedroom 3
- Level: Main
- Area: 115.5
- Dimensions: 11 x 10.5
Full bathroom
- Level: Main
Full bathroom
- Level: Main
Half bathroom
- Level: Main
Half bathroom
- Level: Main
Kitchen
- Description: Kit/dining Combo
- Level: Main
- Area: 271.15
- Dimensions: 18.7 x 14.5
Living room
- Level: Main
- Area: 292.25
- Dimensions: 17.5 x 16.7
Heating
- Forced Air, Natural Gas
Cooling
- Central Electric
Appliances
- Included: Refrigerator, Microwave, Disposal, Dishwasher
- Laundry: Washer/Dryer Hookup
Features
- High Speed Internet, Tub/Shower, Stand AloneShwr/MBR, Walk-In Closet(s), Eat-in Kitchen, Kit/Din Combo, Granite Counters, Wood Cabinets, Kitchen Island, Pantry
- Flooring: Carpet, Tile
- Has basement: No
- Has fireplace: Yes
- Fireplace features: Living Room, Gas
Interior area
- Total structure area: 1,532
- Total interior livable area: 1,532 sqft
- Finished area below ground: 0
Property
Parking
- Total spaces: 2
- Parking features: Attached, Paved
- Attached garage spaces: 2
Features
- Patio & porch: Covered, Concrete, Back, Front Porch
- Fencing: Back Yard,Privacy,Wood
Lot
- Size: 9,000 Square Feet
- Dimensions: 75 x 120
- Features: Cleared
Details
- Additional structures: None
- Parcel number: 1250300141170001
- Zoning description: R-S Single Family Residential
Construction
Type & style
- Home type: SingleFamily
- Property subtype: Single Family Residence
Materials
- Foundation: Slab
Condition
- Year built: 2016
Utilities & green energy
- Utilities for property: Trash-City
Community & HOA
Community
- Subdivision: Arbor Pointe
HOA
- Has HOA: Yes
- HOA fee: $270 annually
Location
- Region: Columbia
Financial & listing details
- Price per square foot: $206/sqft
- Tax assessed value: $203,000
- Annual tax amount: $2,525
- Date on market: 10/2/2026
- Road surface type: Paved
Estimated market value
$311,900
$296,000 - $327,000
$1,960/mo
Price history
| Date | Event | Price |
|---|---|---|
| 10/2/2026 | Listed for sale | $315,000+26%$206/sqft |
Source:  MMBOR #437731 Report a problem | ||
| 10/29/2021 | Sold | -- |
Source: MMBOR #402870 Report a problem | ||
| 9/29/2021 | Listed for sale | $250,000+39%$163/sqft |
Source: MMBOR #402870 Report a problem | ||
| 3/24/2021 | Listing removed | -- |
Source: Owner Report a problem | ||
| 11/10/2019 | Listing removed | $1,200$1/sqft |
Source: Owner Report a problem | ||
| 10/11/2019 | Listed for rent | $1,200$1/sqft |
Source: Owner Report a problem | ||
| 9/17/2018 | Listing removed | $1,200$1/sqft |
Source: Owner Report a problem | ||
| 9/4/2018 | Price change | $1,200-7.7%$1/sqft |
Source: Owner Report a problem | ||
| 8/17/2018 | Listed for rent | $1,300$1/sqft |
Source: Owner Report a problem | ||
| 8/15/2018 | Sold | -- |
Source: MMBOR #379228 Report a problem | ||
| 7/3/2018 | Listed for sale | $179,900$117/sqft |
Source: RE/MAX Boone Realty #379228 Report a problem | ||
| 6/24/2016 | Sold | -- |
Source: MMBOR #362392 Report a problem | ||
Public tax history
| Year | Property taxes | Tax assessment |
|---|---|---|
| 2025 | $2,526 +11.1% | $38,570 +14.5% |
| 2024 | $2,273 +0.8% | $33,687 |
| 2023 | $2,254 +4.1% | $33,687 +4% |
| 2022 | $2,165 -0.2% | $32,395 |
| 2021 | $2,169 -6% | $32,395 |
| 2020 | $2,309 0% | $32,395 |
| 2019 | $2,309 -0.7% | $32,395 |
| 2018 | $2,325 +1.2% | $32,395 |
| 2017 | $2,297 +1323.3% | $32,395 +1320.8% |
| 2016 | $161 | $2,280 +280% |
| 2015 | $161 +313.8% | $600 |
| 2014 | $39 | $600 |
| 2013 | -- | $600 |
| 2012 | -- | $600 |
| 2011 | -- | $600 |
| 2010 | -- | $600 |
| 2009 | -- | $600 |
| 2008 | -- | $600 |
| 2007 | -- | -- |
Find assessor info on the county website
Monthly payment
Est. payment
Payment breakdown
Explore the cost of this home by adjusting the details. Changes won't be saved.Climate risks
Neighborhood: 65202
Nearby schools
Schools provided by the listing agent
- Elementary: Alpha Hart Lewis
- Middle: Lange
- High: Battle
Source: MMBOR. This data may not be complete. We recommend contacting the local school district to confirm school assignments for this home.


Similar homes
- $329,9003 bd2 ba1.6k sqft3700 Atwood Ct, Columbia, MO 65202For Sale
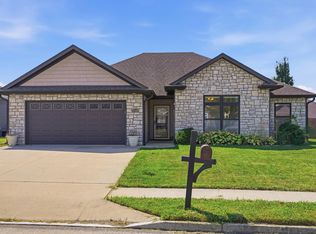 MLS ID #437106, Josh Conyers, Atrium Realty, LLC. MMBOR
- $329,9003 bd2 ba1.8k sqft3509 Canyon Ridge Dr, Columbia, MO 65202For Sale
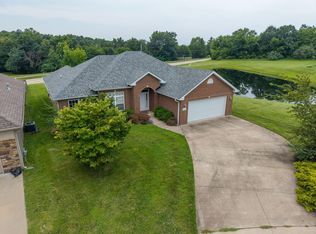 MLS ID #438415, Ryan Lidholm, Weichert, Realtors - House of Brokers. MMBOR
- $319,9003 bd2 ba1.5k sqft3508 Elephant Dr, Columbia, MO 65202For Sale
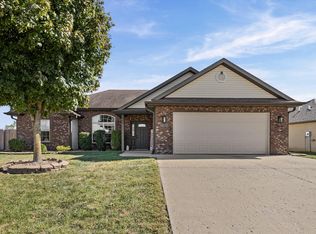 MLS ID #438079, Bennett Arey, Arey Real Estate. MMBOR
- $325,0003 bd2 ba1.5k sqft2616 Lentz Dr, Columbia, MO 65202For Sale
 MLS ID #438417, Dean Klempke, Iron Gate Real Estate. MMBOR
