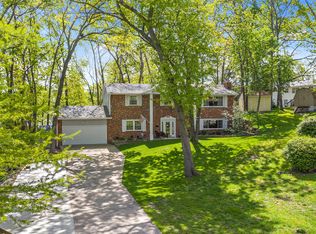
Motivated sellers with home is priced to sell, prefer to sell As-Is. Spacious and move-in-ready raised ranch located in the desirable Parkade Subdivision, tucked away in a convenient cul-de-sac setting. Offering 6 bedrooms, 3.5 bathrooms, an attached 1-car garage, and additional parking, this home provides an abundance of space, functionality, and flexibility for everyday living, entertaining, or accommodating a large household. As you enter, the inviting living room features durable vinyl flooring, large windows that fill the space with natural light, and plenty of room to gather, relax, or entertain. The adjoining dining area also features vinyl flooring and offers generous space for a large dining table, making it an ideal setting for family meals, holidays, and gatherings with friends The kitchen is designed with functionality in mind and features stainless steel appliances, freshly painted cabinets, ample cabinet storage, and a convenient laundry hookup located within the closet. An exterior access door from the kitchen provides easy access to the backyard and outdoor living areas. The main level also includes a spacious family room highlighted by a large window for additional natural light and a fireplace (not warranted) for added ambiance, creating a comfortable space for movie nights, entertaining, family gatherings, or simply relaxing at the end of the day. A convenient half bathroom is located in the hallway, while the attached garage provides additional storage and everyday convenience with exterior access. Upstairs, you'll discover all six bedrooms and three full bathrooms, providing plenty of room for family members, guests, a home office, or other flexible living arrangements. The bedrooms are thoughtfully positioned throughout the upper level, with bedrooms on each side offering the convenience of attached bathrooms. Two of the front bedrooms provide access to the upper balcony, creating a peaceful outdoor retreat where you can enjoy your morning coffee, unwind after a long day, entertain guests, or simply take in the changing seasons. A full bathroom is also conveniently located in the upstairs hallway. One of the bedrooms on the right side of the home offers an abundance of windows for natural light, an attached bathroom, and direct access to the back patio, providing an exceptional combination of comfort and convenience. Outside, the fenced backyard offers plenty of room to enjoy and entertain, while the concrete patio creates an excellent space for a fire pit, barbecue, outdoor dining, or gatherings with family and friends. With its spacious floor plan, multiple bathrooms, generous bedroom count, attached garage, upper balcony, fenced backyard, and cul-de-sac location, this home offers a unique combination of space and convenience. You'll also appreciate the quick access to everyday amenities, including shopping, gas stations, schools, universities, and major transportation routes such as I-70. Whether you're looking for a home with room to grow, plenty of space for guests, or versatile areas for work and entertainment, this Parkade property is ready to welcome its next owner. Come take a look and discover everything this spacious home has to offer!
For sale
Price cut: $30K (10/20)
$269,900
16 Gipson Ct, Columbia, MO 65202
6beds
2,680sqft
Single Family Residence
Built in 1972
5,320 Square Feet Lot
$263,800 Zestimate®
$101/sqft
$-- HOA
What's special
Fenced backyardCul-de-sac locationMultiple bathroomsGenerous bedroom countStainless steel appliancesAmple cabinet storageSpacious family room
- 68 days
- 559
- 48
Likely to sell faster than
Zillow last checked:
Listing updated:
Listed by:
Christopher J.D. Smith 573-660-1281,
Century 21 Community 573-777-5555,
Marc Johnson 815-590-0002,
Century 21 Community
Source: MMBOR,MLS#: 436569
Facts & features
Interior
Bedrooms & bathrooms
- Bedrooms: 6
- Bathrooms: 4
- Full bathrooms: 3
- 1/2 bathrooms: 1
Bedroom
- Description: Carpet floor
- Level: Upper
- Area: 217.67
- Dimensions: 15.75 x 13.82
Bedroom 1
- Description: Carpet floor
- Level: Upper
- Area: 183.52
- Dimensions: 15.08 x 12.17
Bedroom 2
- Description: Carpet floor
- Level: Upper
- Area: 121.7
- Dimensions: 10 x 12.17
Bedroom 3
- Description: Carpet floor
- Level: Upper
- Area: 134.9
- Dimensions: 12.75 x 10.58
Bedroom 4
- Description: Tile floor
- Level: Upper
- Area: 130.83
- Dimensions: 10.83 x 12.08
Bedroom 5
- Description: Laminate floor
- Level: Upper
- Area: 240.06
- Dimensions: 10.25 x 23.42
Full bathroom
- Description: Tile floor
- Level: Main
- Area: 16.58
- Dimensions: 4.42 x 3.75
Full bathroom
- Description: Tile floor
- Level: Upper
- Area: 35.13
- Dimensions: 7.67 x 4.58
Full bathroom
- Description: Tile floor
- Level: Upper
- Area: 39.06
- Dimensions: 7 x 5.58
Half bathroom
- Description: Tile floor
- Level: Upper
- Area: 57.75
- Dimensions: 5.5 x 10.5
Family room
- Description: Laminate floor
- Level: Main
- Area: 322.68
- Dimensions: 12.33 x 26.17
Foyer
- Description: Tile floor
- Level: Main
- Area: 107.06
- Dimensions: 8.08 x 13.25
Garage
- Description: Concrete floor
- Level: Main
- Area: 312.9
- Dimensions: 11.92 x 26.25
Kitchen
- Description: Tile floor
- Level: Main
- Area: 228.06
- Dimensions: 18 x 12.67
Living room
- Description: Laminate floor
- Level: Main
- Area: 487.73
- Dimensions: 18.58 x 26.25
Heating
- Forced Air, Natural Gas
Cooling
- Central Electric, Attic Fan
Appliances
- Included: Refrigerator, Microwave, Disposal, Dishwasher
- Laundry: Washer/Dryer Hookup
Features
- High Speed Internet, Tub/Shower, Stand AloneShwr/MBR, Split Bedroom Design, Eat-in Kitchen, Liv/Din Combo, Laminate Counters, Wood Cabinets
- Flooring: Carpet, Laminate, Tile, Vinyl
- Has basement: No
- Has fireplace: Yes
- Fireplace features: Family Room, Wood Burning
Interior area
- Total structure area: 2,680
- Total interior livable area: 2,680 sqft
- Finished area below ground: 0
Video & virtual tour
Property
Parking
- Total spaces: 1
- Parking features: Attached, Paved
- Attached garage spaces: 1
Features
- Patio & porch: Covered, Front, Concrete, Back, Deck
- Exterior features: Balcony
- Fencing: Back Yard,Full,Chain Link
Lot
- Size: 5,320 Square Feet
- Dimensions: 50.0 x 106.40
Details
- Parcel number: 1630700010350001
- Zoning description: R-1 One- Family Dwelling*
Construction
Type & style
- Home type: SingleFamily
- Property subtype: Single Family Residence
Materials
- Foundation: Concrete Perimeter, Slab
Condition
- Year built: 1972
Utilities & green energy
- Utilities for property: Trash-City
Community & HOA
Community
- Subdivision: Parkade
HOA
- Has HOA: No
Location
- Region: Columbia
Financial & listing details
- Price per square foot: $101/sqft
- Tax assessed value: $202,900
- Annual tax amount: $2,524
- Date on market: 8/13/2026
- Road surface type: Paved
Estimated market value
$263,800
$251,000 - $277,000
$2,652/mo
Price history
| Date | Event | Price |
|---|---|---|
| 10/20/2026 | Price change | $269,900-10%$101/sqft |
Source:  MMBOR #436569 Report a problem MMBOR #436569 Report a problem | ||
| 9/8/2026 | Price change | $299,900-3.2%$112/sqft |
Source: MMBOR #436569 Report a problem | ||
| 8/13/2026 | Listed for sale | $309,900+31.9%$116/sqft |
Source: MMBOR #436569 Report a problem | ||
| 12/30/2021 | Sold | -- |
Source: MMBOR #402331 Report a problem | ||
| 10/6/2021 | Listed for sale | $235,000$88/sqft |
Source: MMBOR #402331 Report a problem | ||
| 9/16/2021 | Listing removed | -- |
Source:  MMBOR Report a problem MMBOR Report a problem | ||
| 7/6/2021 | Price change | $235,000-2.9%$88/sqft |
Source: MMBOR #399056 Report a problem | ||
| 6/16/2021 | Price change | $242,000-1.2%$90/sqft |
Source: MMBOR #399056 Report a problem | ||
| 6/2/2021 | Price change | $245,000-1.2%$91/sqft |
Source: MMBOR #399056 Report a problem | ||
| 5/13/2021 | Price change | $248,000-7.5%$93/sqft |
Source: MMBOR #399056 Report a problem | ||
| 4/14/2021 | Listed for sale | $268,000+78.7%$100/sqft |
Source: MMBOR #399056 Report a problem | ||
| 8/18/2015 | Sold | -- |
Source: MMBOR #520001_358584 Report a problem | ||
| 6/25/2015 | Listed for sale | $150,000+3.5%$56/sqft |
Source: RE/MAX Boone Realty #358584 Report a problem | ||
| 9/29/2012 | Listing removed | $144,900$54/sqft |
Source: Modern Property Groups, L.L.C. #340983 Report a problem | ||
| 8/7/2012 | Listed for sale | $144,900-5.9%$54/sqft |
Source: Modern Property Groups, L.L.C. #340983 Report a problem | ||
| 5/14/2010 | Sold | -- |
Source: Agent Provided Report a problem | ||
| 8/8/2009 | Listing removed | $154,000$57/sqft |
Source: Plaza Real Estate Services #320565 Report a problem | ||
| 7/30/2009 | Price change | $154,000-3.7%$57/sqft |
Source: Plaza Real Estate Services #320565 Report a problem | ||
| 5/22/2009 | Listed for sale | $159,900$60/sqft |
Source: Plaza Real Estate Services #320565 Report a problem | ||
Public tax history
| Year | Property taxes | Tax assessment |
|---|---|---|
| 2025 | -- | $38,551 +14.5% |
| 2024 | $2,271 +0.8% | $33,668 |
| 2023 | $2,253 +8.1% | $33,668 +8% |
| 2022 | $2,084 -0.2% | $31,179 |
| 2021 | $2,088 -2.3% | $31,179 +4% |
| 2020 | $2,136 0% | $29,980 |
| 2019 | $2,136 +7.3% | $29,980 +8% |
| 2018 | $1,992 +1.2% | $27,759 |
| 2017 | $1,968 -2.6% | $27,759 |
| 2016 | $2,020 | $27,759 |
| 2015 | $2,020 +8.4% | $27,759 |
| 2014 | $1,863 | $27,759 |
| 2013 | -- | $27,759 |
| 2012 | -- | $27,759 |
| 2011 | -- | $27,759 |
| 2010 | -- | $27,759 |
| 2009 | -- | $27,759 |
| 2008 | -- | $27,759 |
| 2007 | -- | -- |
| 2003 | -- | $24,149 |
| 2002 | -- | $24,149 |
| 2001 | -- | $24,149 |
Find assessor info on the county website
Monthly payment
Est. payment
Payment breakdown
Explore the cost of this home by adjusting the details. Changes won't be saved.Climate risks
Neighborhood: Parkade
Nearby schools
Schools provided by the listing agent
- Elementary: Parkade
- Middle: West
- High: Hickman
Source: MMBOR. This data may not be complete. We recommend contacting the local school district to confirm school assignments for this home.
Similar homes
- $325,0003 bd3 ba3k sqft27 E Thurman St, Columbia, MO 65202For Sale
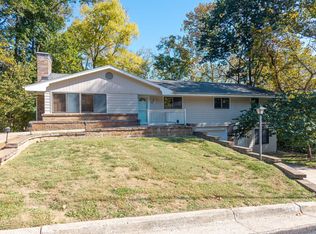 MLS ID #438061, Travis Kempf, Weichert, Realtors - House of Brokers. MMBOR
 - $254,9004 bd2 ba2.1k sqft501 E Hackberry Blvd, Columbia, MO 65202For Sale
 MLS ID #10074419, Christopher J.D. Smith. JCMLS
 - $279,9005 bd3 ba2.2k sqft1610 Blue Ridge Rd, Columbia, MO 65202For Sale
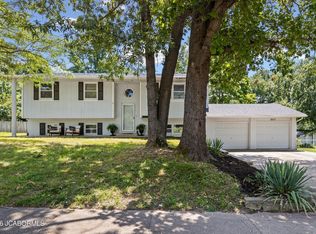 MLS ID #10073614, Kris Ballage. JCMLS
 - $275,0003 bd2 ba1.8k sqft818 Oak Lawn Dr, Columbia, MO 65203For Sale
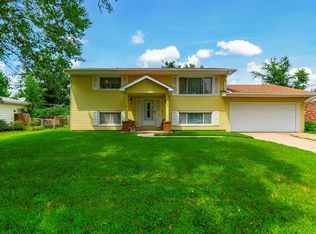 MLS ID #438053, Lucas Little, Century 21 Community. MMBOR
