The perfect blend of convenience and privacy on a partially wooded 2/3-acre lot just minutes from downtown. This beautifully updated home features a custom Mark Hall kitchen with quartz countertops, oversized butcher block island, soft-close cabinetry, gas cooktop, and abundant storage--ideal for any chef. The open-concept layout flows seamlessly into the living room, perfect for entertaining. Hardwood floors span the main level, complemented by two remodeled baths, a spacious family room, and a versatile bonus room that can serve as a rec room, office, or potential 4th bedroom. Relax on the oversized concrete front porch or the private back patio overlooking the woods. The backyard offers a fenced area, firepit, and plenty of space to enjoy the outdoors. See the list of improvements.
For sale
$339,900
580 W Route K, Columbia, MO 65203
3beds
2,543sqft
Single Family Residence
Built in 1966
0.66 Acres Lot
$330,000 Zestimate®
$134/sqft
$-- HOA
What's special
Beautifully updated homeQuartz countertopsAbundant storageOpen-concept layoutCustom mark hall kitchenVersatile bonus roomSpacious family room
- 11 days
- 956
- 101
Likely to sell faster than
Zillow last checked:
Listing updated:
Listed by:
J.D. Estes 573-442-6121,
REMAX Boone Realty 573-442-6121
Source: MMBOR,MLS#: 437620
Facts & features
Interior
Bedrooms & bathrooms
- Bedrooms: 3
- Bathrooms: 2
- Full bathrooms: 2
Bedroom 1
- Level: Main
- Area: 256.5
- Dimensions: 17.1 x 15
Bedroom 2
- Level: Main
- Area: 173.68
- Dimensions: 16.7 x 10.4
Bedroom 3
- Level: Lower
- Area: 196.56
- Dimensions: 21.6 x 9.1
Full bathroom
- Level: Main
Full bathroom
- Level: Lower
Family room
- Level: Lower
- Area: 302.75
- Dimensions: 17.5 x 17.3
Kitchen
- Level: Main
- Area: 224.64
- Dimensions: 20.8 x 10.8
Living room
- Level: Main
- Area: 256.5
- Dimensions: 17.1 x 15
Other
- Level: Lower
- Area: 100.62
- Dimensions: 12.9 x 7.8
Recreation room
- Level: Lower
- Area: 162.44
- Dimensions: 13.1 x 12.4
Heating
- Radiant, Natural Gas
Cooling
- Central Electric
Appliances
- Included: Refrigerator, Microwave, Disposal, Dishwasher
Features
- Walk-In Closet(s), Kitchen/Family Combo, Cabinets-Custom Blt, Wood Cabinets, Kitchen Island, Quartz Counters
- Flooring: Wood, Carpet, Laminate, Tile
- Basement: Walk-Out Access
- Has fireplace: Yes
- Fireplace features: Living Room, Family Room, Wood Burning
Interior area
- Total structure area: 2,543
- Total interior livable area: 2,543 sqft
- Finished area below ground: 1,228
Property
Parking
- Total spaces: 2
- Parking features: Attached, Paved
- Attached garage spaces: 2
- Has uncovered spaces: Yes
Features
- Patio & porch: Concrete, Back, Front Porch
- Fencing: Back Yard,Chain Link
Lot
- Size: 0.66 Acres
- Dimensions: 116.00 × 248.20
- Residential vegetation: Partially Wooded
Details
- Parcel number: 2031411020040001
- Zoning description: R-S Single Family Residential
Construction
Type & style
- Home type: SingleFamily
- Property subtype: Single Family Residence
Materials
- Foundation: Concrete Perimeter
Condition
- Year built: 1966
Community & HOA
Community
- Subdivision: K-View Acres
HOA
- Has HOA: No
Location
- Region: Columbia
Financial & listing details
- Price per square foot: $134/sqft
- Tax assessed value: $172,900
- Annual tax amount: $2,310
- Date on market: 9/29/2026
Estimated market value
$330,000
$314,000 - $347,000
$2,055/mo
Price history
| Date | Event | Price |
|---|---|---|
| 9/29/2026 | Listed for sale | $339,900-2.9%$134/sqft |
Source:  MMBOR #437620 Report a problem MMBOR #437620 Report a problem | ||
| 9/23/2026 | Listing removed | $350,000$138/sqft |
Source: MMBOR #435583 Report a problem | ||
| 7/22/2026 | Price change | $350,000-5.4%$138/sqft |
Source: MMBOR #435583 Report a problem | ||
| 6/26/2026 | Listed for sale | $369,900$145/sqft |
Source: MMBOR #435583 Report a problem | ||
Public tax history
| Year | Property taxes | Tax assessment |
|---|---|---|
| 2025 | -- | $32,851 +10% |
| 2024 | $2,160 +0.9% | $29,868 |
| 2023 | $2,141 +12% | $29,868 +12% |
| 2022 | $1,911 -0.2% | $26,676 |
| 2021 | $1,914 -1.8% | $26,676 +4% |
| 2020 | $1,950 0% | $25,650 |
| 2019 | $1,950 +7.3% | $25,650 +8% |
| 2018 | $1,817 +1.2% | $23,750 |
| 2017 | $1,796 +0.2% | $23,750 |
| 2016 | $1,793 | $23,750 |
| 2015 | $1,793 +8.3% | $23,750 |
| 2014 | $1,656 | $23,750 |
| 2013 | -- | $23,750 |
| 2012 | -- | $23,750 |
| 2011 | -- | $23,750 |
| 2010 | -- | $23,750 |
| 2009 | -- | $23,750 |
| 2008 | -- | $23,750 |
| 2007 | -- | -- |
| 2003 | -- | $20,653 |
| 2002 | -- | $20,653 +1.4% |
| 2001 | -- | $20,368 |
Find assessor info on the county website
Monthly payment
Est. payment
Payment breakdown
Explore the cost of this home by adjusting the details. Changes won't be saved.Climate risks
Neighborhood: 65203
Nearby schools
Schools provided by the listing agent
- Elementary: Rock Bridge
- Middle: Gentry
- High: Rock Bridge
Source: MMBOR. This data may not be complete. We recommend contacting the local school district to confirm school assignments for this home.

Similar homes
- $344,9004 bd3 ba2.6k sqft306 Rockingham Dr, Columbia, MO 65203For Sale
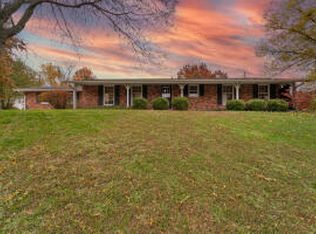 MLS ID #437769, Larissa Merritt, Weichert, Realtors - House of Brokers. MMBOR
 - $325,0004 bd3 ba2.4k sqft1403 Ridgemont Ct, Columbia, MO 65203For Sale
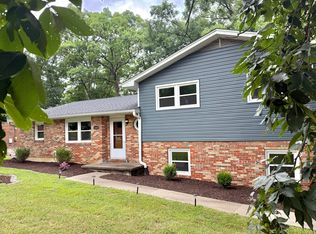 MLS ID #436195, Wendy Swetz, The Company, Wendy C. Swetz Real Estate. MMBOR
 - $375,0003 bd2 ba1.8k sqft6403 Chelan Dr, Columbia, MO 65203For Sale
 MLS ID #437730, Jack Roush, Century 21 Community. MMBOR
 - $390,0003 bd2 ba1.3k sqft6481 S Old Village Rd, Columbia, MO 65203For Sale
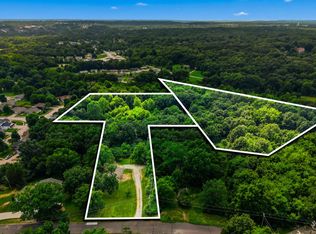 MLS ID #435844, Sean Moore, REMAX Boone Realty. MMBOR
