NEW ROOF! Welcome to Columbia's historic College Park neighborhood, where this beautifully maintained 3-bedroom, 2-bath home sits on a quiet, tree-lined street surrounded by mature trees. Positioned on a spacious corner lot, the property offers a private, fully fenced backyard and a convenient side/rear-entry garage. Inside, you'll find timeless mid-century charm and thoughtful updates throughout. The beautifully remodeled bathrooms include a walk-in shower, while the kitchen features a double oven for effortless entertaining. With wood floors, no carpet, fours sides brick, abundant character, and an unbeatable central SW location near downtown and the University of Missouri, this home is truly one of a kind.
For sale
Price cut: $15.1K (10/8)
$299,900
1019 Harvard, Columbia, MO 65203
3beds
1,665sqft
Single Family Residence
Built in 1967
-- sqft lot
$296,800 Zestimate®
$180/sqft
$-- HOA
What's special
Private fully fenced backyardTimeless mid-century charmFours sides brickQuiet tree-lined streetThoughtful updates throughoutSpacious corner lotAbundant character
- 86 days
- 1,051
- 80
Zillow last checked:
Listing updated:
Listed by:
Adam Curtis 573-268-0563,
North Star Real Estate 573-238-8181,
Billy Dexheimer 573-355-7000,
North Star Real Estate
Source: MMBOR,MLS#: 435966
Facts & features
Interior
Bedrooms & bathrooms
- Bedrooms: 3
- Bathrooms: 2
- Full bathrooms: 2
Full bathroom
- Level: Main
Full bathroom
- Level: Main
Heating
- Forced Air, Natural Gas
Cooling
- Heat Pump, Central Electric
Appliances
- Included: Refrigerator
Features
- High Speed Internet, Stand AloneShwr/MBR, Walk-In Closet(s), Kit/Din Combo, Wood Cabinets
- Flooring: Wood, Tile
- Has basement: No
- Has fireplace: Yes
- Fireplace features: Living Room, Wood Burning
Interior area
- Total structure area: 1,665
- Total interior livable area: 1,665 sqft
- Finished area below ground: 0
Property
Parking
- Total spaces: 2
- Parking features: Attached, Paved
- Attached garage spaces: 2
Features
- Patio & porch: Covered, Back, Front Porch
- Fencing: Back Yard,Privacy,Wood
Lot
- Dimensions: 141.70 × 87.90
Details
- Parcel number: 1651200021330001
- Zoning description: R-1 One- Family Dwelling*
Construction
Type & style
- Home type: SingleFamily
- Property subtype: Single Family Residence
Condition
- Year built: 1967
Utilities & green energy
- Utilities for property: Trash-City
Community & HOA
Community
- Subdivision: College Park
HOA
- Has HOA: No
Location
- Region: Columbia
Financial & listing details
- Price per square foot: $180/sqft
- Tax assessed value: $205,200
- Annual tax amount: $2,553
- Date on market: 10/8/2026
- Road surface type: Paved
Estimated market value
$296,800
$282,000 - $312,000
$1,470/mo
Price history
| Date | Event | Price |
|---|---|---|
| 10/8/2026 | Price change | $299,900-4.8%$180/sqft |
Source:  MMBOR #435966 Report a problem MMBOR #435966 Report a problem | ||
| 9/30/2026 | Pending sale | $315,000$189/sqft |
Source: MMBOR #435966 Report a problem | ||
| 9/4/2026 | Price change | $315,000-2.4%$189/sqft |
Source: MMBOR #435966 Report a problem | ||
| 8/25/2026 | Price change | $322,800-4.4%$194/sqft |
Source: MMBOR #435966 Report a problem | ||
| 8/8/2026 | Pending sale | $337,500$203/sqft |
Source: MMBOR #435966 Report a problem | ||
| 7/22/2026 | Listed for sale | $337,500$203/sqft |
Source: MMBOR #435966 Report a problem | ||
Public tax history
| Year | Property taxes | Tax assessment |
|---|---|---|
| 2025 | -- | $38,988 +14.5% |
| 2024 | $2,297 +0.8% | $34,048 |
| 2023 | $2,278 +8.1% | $34,048 +8% |
| 2022 | $2,107 -0.2% | $31,521 |
| 2021 | $2,111 +1.5% | $31,521 +8% |
| 2020 | $2,079 0% | $29,180 |
| 2019 | $2,079 +7.3% | $29,180 +8% |
| 2018 | $1,939 +1.2% | $27,018 |
| 2017 | $1,915 -2.6% | $27,018 |
| 2016 | $1,966 | $27,018 |
| 2015 | $1,966 +8.4% | $27,018 |
| 2014 | $1,814 | $27,018 |
| 2013 | -- | $27,018 |
| 2012 | -- | $27,018 |
| 2011 | -- | $27,018 |
| 2010 | -- | $27,018 |
| 2009 | -- | $27,018 |
| 2008 | -- | $27,018 |
| 2007 | -- | -- |
| 2003 | -- | $23,503 |
| 2002 | -- | $23,503 |
| 2001 | -- | $23,503 |
Find assessor info on the county website
Monthly payment
Est. payment
Payment breakdown
Explore the cost of this home by adjusting the details. Changes won't be saved.Climate risks
Neighborhood: College Park
Nearby schools
Schools provided by the listing agent
- Elementary: Russell Boulevard
- Middle: West
- High: Hickman
Source: MMBOR. This data may not be complete. We recommend contacting the local school district to confirm school assignments for this home.
Similar homes
- $279,9004 bd2 ba1.9k sqft1906 Dartmouth, Columbia, MO 65203For Sale
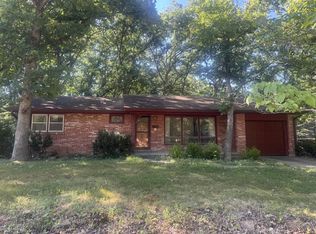 MLS ID #435835, Gary Meyer, Weichert, Realtors - House of Brokers. MMBOR
 - $305,0003 bd3 ba2k sqft200 Rockingham Dr, Columbia, MO 65203For Sale
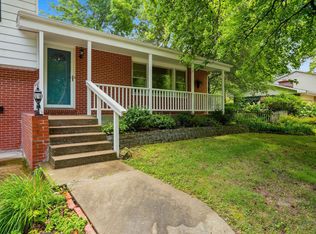 MLS ID #436185, Angie Enochs, REMAX Boone Realty. MMBOR
 - $325,0004 bd3 ba2.4k sqft1403 Ridgemont Ct, Columbia, MO 65203For Sale
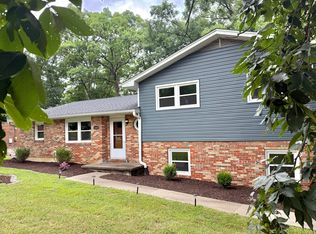 MLS ID #436195, Wendy Swetz, The Company, Wendy C. Swetz Real Estate. MMBOR
 - $289,0004 bd3 ba1.8k sqft2306 Walther Ct, Columbia, MO 65203For Sale
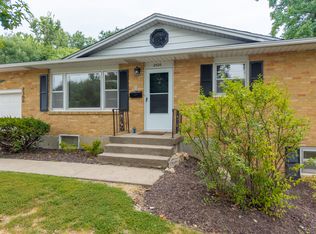 MLS ID #437732, Janice Downes, Weichert, Realtors - House of Brokers. MMBOR
