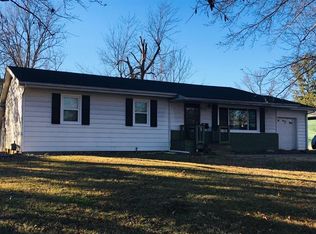
Welcome home to this charming ranch-style property offering comfort, space, and convenience. The open floor plan on the main level is highlighted by beautiful wood floors and abundant natural light, creating an inviting atmosphere for everyday living and entertaining. The main level features three bedrooms, full bathroom, living room, and kitchen dining combo.
The finished lower level expands your living space with a large family room, perfect for movie nights, a play area, or a home gym, along with two additional non-conforming rooms ideal for a home office, guest space, or hobby rooms.
Enjoy peace of mind with a newer roof, just two years old, and the convenience of a two-car garage. The washer and dryer are included, making this home truly move-in ready. Outside offers a fenced backyardperfect for pets, gardening, or relaxing.
Ideally located with easy access to shopping, downtown, and schools, this home is within the Fairview Elementary School area. With its thoughtful updates, flexible living spaces, and unbeatable location, this home is a must-see.
Sold
Street View
Price Unknown
2601 Highland Dr, Columbia, MO 65203
3beds
2,208sqft
Single Family Residence
Built in 1960
0.3 Acres Lot
$277,900 Zestimate®
$--/sqft
$2,150 Estimated rent
Home value
$277,900
$258,000 - $300,000
$2,150/mo
Zestimate® history
Owner options
List your home for rent
$2,150/mo
Rent Zestimate®
Find your next renter with Zillow Rental Manager. Plus, with online applications, you can quickly screen prospective tenants – for free.
$2,150/mo
Rent Zestimate®
Refinance and save
Refinancing to a lower rate could help reduce your monthly payments and save thousands over the life of the loan.
Explore your selling options
Work with a Zillow partner agent
Leverage their expertise and Zillow's premium Showcase listings to get your home seen by more buyers.
Get startedList with your own agent
Get your home in front of millions of buyers by listing it on Zillow.
Learn how to do itSell it yourself
Take full control of how buyers see your home on Zillow by listing For Sale by Owner (FSBO).
List your homeWhat's special
Two-car garageThoughtful updatesFlexible living spacesBeautiful wood floorsAbundant natural light
Zillow last checked:
Listing updated:
Listed by:
Steve Miller 573-489-2869,
REMAX Boone Realty 573-442-6121
Bought with:
Jordan Sayre, 2020024323
Iron Gate Real Estate
Source: CBORMLS,MLS#: 431858
Facts & features
Interior
Bedrooms & bathrooms
- Bedrooms: 3
- Bathrooms: 2
- Full bathrooms: 2
Full bathroom
- Level: Main
Full bathroom
- Level: Lower
Heating
- Forced Air, Natural Gas
Cooling
- Central Electric
Appliances
- Included: Disposal, Dishwasher, Dryer
Features
- Kit/Din Combo, Laminate Counters, Wood Cabinets
- Flooring: Wood, Tile
- Has basement: Yes
- Has fireplace: No
Interior area
- Total structure area: 2,208
- Total interior livable area: 2,208 sqft
- Finished area below ground: 1,104
Property
Parking
- Total spaces: 2
- Parking features: Attached, Paved
- Attached garage spaces: 2
Features
- Patio & porch: Concrete, Back
- Fencing: Back Yard,Chain Link
Lot
- Size: 0.3 Acres
- Dimensions: 141.8 x 88.4 x 141.75 x 95.4
- Features: Level
Details
- Parcel number: 1650700021480001
- Zoning description: R-1 One- Family Dwelling*
Construction
Type & style
- Home type: SingleFamily
- Property subtype: Single Family Residence
Materials
- Foundation: Concrete Perimeter
- Roof: ArchitecturalShingle
Condition
- Year built: 1960
Utilities & green energy
- Utilities for property: Trash-City
Community & HOA
Community
- Subdivision: Leawood Sub
HOA
- Has HOA: No
Location
- Region: Columbia
Financial & listing details
- Tax assessed value: $130,100
- Annual tax amount: $1,618
- Date on market: 1/22/2026
- Road surface type: Paved
Price history
| Date | Event | Price |
|---|---|---|
| 3/11/2026 | Sold | -- |
Source:  CBORMLS #431858 Report a problem CBORMLS #431858 Report a problem | ||
| 2/3/2026 | Pending sale | $276,500$125/sqft |
Source: CBORMLS #431858 Report a problem | ||
| 2/2/2026 | Price change | $276,500-2.1%$125/sqft |
Source: CBORMLS #431858 Report a problem | ||
| 1/22/2026 | Listed for sale | $282,500+4.6%$128/sqft |
Source: CBORMLS #431858 Report a problem | ||
| 1/31/2024 | Sold | -- |
Source: CBORMLS #417642 Report a problem | ||
| 1/8/2024 | Listed for sale | $270,000+10.2%$122/sqft |
Source: CBORMLS #417642 Report a problem | ||
| 11/10/2022 | Sold | -- |
Source: CBORMLS #408830 Report a problem | ||
| 10/3/2022 | Price change | $245,000-2%$111/sqft |
Source: CBORMLS #408830 Report a problem | ||
| 9/16/2022 | Price change | $250,000-2%$113/sqft |
Source: CBORMLS #408830 Report a problem | ||
| 8/3/2022 | Listed for sale | $255,000+13.4%$115/sqft |
Source: CBORMLS #408830 Report a problem | ||
| 5/4/2021 | Listing removed | -- |
Source:  CBORMLS Report a problem CBORMLS Report a problem | ||
| 4/30/2021 | Listed for sale | $224,900$102/sqft |
Source: CBORMLS #399459 Report a problem | ||
| 7/28/2015 | Sold | -- |
Source: Agent Provided Report a problem | ||
Public tax history
| Year | Property taxes | Tax assessment |
|---|---|---|
| 2025 | -- | $24,719 +14.5% |
| 2024 | $1,456 +0.8% | $21,584 |
| 2023 | $1,444 +8.1% | $21,584 +8% |
| 2022 | $1,336 -0.2% | $19,988 |
| 2021 | $1,338 +1.5% | $19,988 +8% |
| 2020 | $1,319 0% | $18,509 |
| 2019 | $1,319 +7.2% | $18,509 +8% |
| 2018 | $1,230 +1.2% | $17,138 |
| 2017 | $1,215 -2.6% | $17,138 |
| 2016 | $1,247 | $17,138 |
| 2015 | $1,247 +8.4% | $17,138 |
| 2014 | $1,150 | $17,138 |
| 2013 | -- | $17,138 |
| 2012 | -- | $17,138 |
| 2011 | -- | $17,138 |
| 2010 | -- | $17,138 |
| 2009 | -- | $17,138 |
| 2008 | -- | $17,138 |
| 2007 | -- | -- |
| 2003 | -- | $14,915 |
| 2002 | -- | $14,915 |
| 2001 | -- | $14,915 |
Find assessor info on the county website
Neighborhood: 65203
Nearby homes
- $213,7003 bd1 ba988 sqft2605 Highland Dr, Columbia, MO 65203Off Market

- $--3 bd2 ba2.3k sqft109 Dundee Dr, Columbia, MO 65203Sold
- $307,3004 bd2 ba2k sqft2517 Highland Dr, Columbia, MO 65203Off Market
- $214,3003 bd1 ba1.2k sqft2609 Highland Dr, Columbia, MO 65203Off Market
- $334,7504 bd2 ba2.2k sqft2600 Highland Dr, Columbia, MO 65203For Sale
- $310,8003 bd3 ba2.8k sqft2604 Highland Dr, Columbia, MO 65203Off Market
- $280,9003 bd2 ba2k sqft2516 Highland Dr, Columbia, MO 65203Off Market
- $--3 bd1 ba1.2k sqft110 Dundee Dr, Columbia, MO 65203Sold
Nearby schools
GreatSchools rating
- 9/10Fairview Elementary SchoolGrades: PK-5Distance: 0.6 mi
- 6/10Smithton Middle SchoolGrades: 6-8Distance: 0.8 mi
- 7/10David H. Hickman High SchoolGrades: 9-12Distance: 2.6 mi
Schools provided by the listing agent
- Elementary: Fairview
- Middle: Smithton
- High: Hickman
Source: CBORMLS. This data may not be complete. We recommend contacting the local school district to confirm school assignments for this home.
Sell for more on Zillow
Get a Zillow Showcase℠ listing at no additional cost and you could sell for .
$277,900
2% more
+$5,558
With Zillow Showcase(estimated)
$283,458
- Missouri
- Boone County
- Columbia
- 65203
- 2601 Highland Dr
Nearby cities
Nearby neighborhoods
Nearby zip codes
Other Columbia Topics
