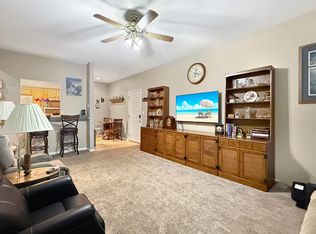
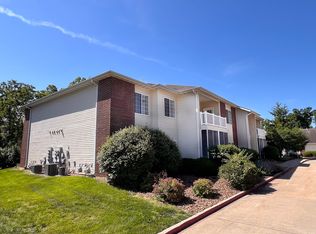
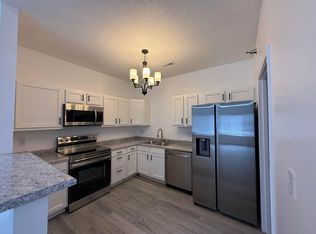
Immaculately maintained, this upper-level condo offers three bedrooms, two full bathrooms and comfortable, low-maintenance living. The spacious floor plan features a welcoming living room, a well-equipped kitchen with all appliances included,& an impressive primary suite with an exceptionally large walk-in closet. Enjoy outdoor relaxation or gatherings on the covered private deck. Additional highlights include in-unit laundry hookups& a high-efficiency furnace . A private garage with opener is conveniently located directly across from the condo, providing easy access and additional storage, while the community pool is just across the street. The condo association maintains the parking areas, pool, landscaping & building exterior, allowing more time for you to enjoy your home & less upkeep.
For sale
$205,000
3800 Saddlebrook Pl APT 505, Columbia, MO 65202
3beds
1,212sqft
Condominium
Built in 2002
-- sqft lot
$202,800 Zestimate®
$169/sqft
$232/mo HOA
What's special
Private garage with openerHigh-efficiency furnaceExceptionally large walk-in closetImpressive primary suiteThree bedroomsIn-unit laundry hookupsCovered private deck
- 47 days
- 150
- 15
Zillow last checked:
Listing updated:
Listed by:
Brooke Sydenstricker McCarty 573-268-4875,
Weichert, Realtors - House of Brokers 573-446-6767,
Jay Wilson 573-268-6949,
Weichert, Realtors - House of Brokers
Source: MMBOR,MLS#: 437105
Facts & features
Interior
Bedrooms & bathrooms
- Bedrooms: 3
- Bathrooms: 2
- Full bathrooms: 2
Full bathroom
- Level: Main
Full bathroom
- Level: Main
Cooling
- Central Electric
Appliances
- Included: Refrigerator, Microwave, Disposal, Dishwasher
- Laundry: Washer/Dryer Hookup
Features
- High Speed Internet, Stand AloneShwr/MBR, Walk-In Closet(s), Smart Thermostat, Eat-in Kitchen, Laminate Counters, Wood Cabinets
- Flooring: Laminate, Tile, Vinyl
- Has basement: Yes
- Has fireplace: No
Interior area
- Total structure area: 1,212
- Total interior livable area: 1,212 sqft
- Finished area below ground: 0
Property
Parking
- Total spaces: 1
- Parking features: Detached, Paved
- Garage spaces: 1
Features
- Patio & porch: Covered, Front Porch
- Exterior features: Balcony
Details
- Parcel number: 1270300061230001
- On leased land: Yes
- Lease amount: $65
- Zoning description: M-C Mixed Use Corridor*
Construction
Type & style
- Home type: Condo
- Property subtype: Condominium
Materials
- Roof: Composition
Condition
- Year built: 2002
Details
- Builder name: C & C Construction
Utilities & green energy
- Utilities for property: Trash-City
Community & HOA
Community
- Subdivision: Spencers Crest
HOA
- Has HOA: Yes
- HOA fee: $232 monthly
Location
- Region: Columbia
Financial & listing details
- Price per square foot: $169/sqft
- Date on market: 9/8/2026
- Road surface type: Paved
Estimated market value
$202,800
$193,000 - $213,000
$1,813/mo
Price history
| Date | Event | Price |
|---|---|---|
| 9/8/2026 | Listed for sale | $205,000$169/sqft |
Source:  MMBOR #437105 Report a problem | ||
| 4/10/2015 | Sold | -- |
Source: MMBOR #355894 Report a problem | ||
Public tax history
Tax history is unavailable.
Monthly payment
Est. payment
Payment breakdown
Explore the cost of this home by adjusting the details. Changes won't be saved.Climate risks
Neighborhood: 65202
Nearby schools
Schools provided by the listing agent
- Elementary: Derby Ridge
- Middle: Lange
- High: Battle
Source: MMBOR. This data may not be complete. We recommend contacting the local school district to confirm school assignments for this home.


Similar homes
- $179,5003 bd2 ba1.2k sqft1100 Kennesaw Ridge Rd APT 404, Columbia, MO 65202For Sale
 MLS ID #435468, Brandon Glascock, South County Realty. MMBOR
- $185,0003 bd2 ba1.1k sqft1100 Kennesaw Ridge Rd APT 1005, Columbia, MO 65202For Sale
 MLS ID #434838, Hayes Murray, REMAX Boone Realty. MMBOR
- $187,5002 bd2 ba949 sqft3800 Saddlebrook Pl Unit U-702, Columbia, MO 65202For Sale
 MLS ID #437880, William Pieper P.C., Rockbridge Real Estate. MMBOR
- $200,0002 bd2 ba945 sqft605 N 4th St #100, Columbia, MO 65201For Sale
 MLS ID #436888, Christi Wolverton, Weichert, Realtors - House of Brokers. MMBOR
