Welcome to 1709 Steamboat Ln, a beautifully refreshed 3-bedroom, 2-bath condo offering comfortable, low-maintenance living in a convenient Columbia location. The spacious main-level living area features updated flooring, abundant natural light, and an open feel that flows naturally into the kitchen and dining area. The primary suite is conveniently located on the main level and features a walk-in closet with direct access to the primary bathroom. Upstairs, you'll find two additional bedrooms offering flexibility for guests, an office, or additional living space. With its functional layout, attached garage, and move-in-ready feel, this condo is an excellent opportunity for anyone looking for easy living without sacrificing space. Community pool, lawn maintenance,snow removal included in HOA
For sale
$190,000
1709 Steamboat Ln, Columbia, MO 65201
3beds
1,164sqft
Condominium
Built in 1991
-- sqft lot
$186,000 Zestimate®
$163/sqft
$175/mo HOA
What's special
Attached garageCommunity poolFunctional layoutUpdated flooringAbundant natural light
- 23 days
- 722
- 46
Likely to sell faster than
Zillow last checked:
Listing updated:
Listed by:
Devin Rowland 573-968-5125,
Century 21 Community 573-777-5555,
Marshelle E Clark, PC 573-268-0157,
Century 21 Community
Source: MMBOR,MLS#: 437177
Facts & features
Interior
Bedrooms & bathrooms
- Bedrooms: 3
- Bathrooms: 2
- Full bathrooms: 2
Primary bedroom
- Description: W/ Ensuite Bath and Walk In Closet
- Level: Main
- Area: 112.02
- Dimensions: 10.42 x 10.75
Bedroom 2
- Level: Upper
- Area: 112.02
- Dimensions: 10.75 x 10.42
Bedroom 3
- Level: Upper
- Area: 117.23
- Dimensions: 11.25 x 10.42
Full bathroom
- Level: Main
- Area: 36.43
- Dimensions: 7.67 x 4.75
Full bathroom
- Level: Upper
- Area: 31.68
- Dimensions: 6.67 x 4.75
Kitchen
- Level: Main
- Area: 96
- Dimensions: 12 x 8
Living room
- Description: Newer LVP
- Level: Main
- Area: 178.5
- Dimensions: 12.75 x 14
Utility room
- Description: Laundry + Storage
- Level: Upper
- Area: 132.86
- Dimensions: 12.75 x 10.42
Heating
- Forced Air, Natural Gas
Cooling
- Central Electric
Appliances
- Included: Refrigerator, Microwave, Disposal, Dishwasher, Dryer
- Laundry: Washer/Dryer Hookup
Features
- High Speed Internet, Tub/Shower, Walk-In Closet(s), Kit/Din Combo, Laminate Counters, Wood Cabinets
- Flooring: Carpet, Laminate
- Has basement: No
- Has fireplace: No
Interior area
- Total structure area: 1,164
- Total interior livable area: 1,164 sqft
- Finished area below ground: 0
Property
Parking
- Total spaces: 1
- Parking features: Attached
- Attached garage spaces: 1
Features
- Patio & porch: Concrete, Back
Lot
- Features: Cleared
Details
- Parcel number: 1770100270620001
- Zoning description: R-2 Two- Family Dwelling*
Construction
Type & style
- Home type: Condo
- Property subtype: Condominium
Materials
- Foundation: Slab
Condition
- Year built: 1991
Utilities & green energy
- Utilities for property: Trash-City
Community & HOA
Community
- Subdivision: Columbia
HOA
- Has HOA: Yes
- HOA fee: $175 monthly
Location
- Region: Columbia
Financial & listing details
- Price per square foot: $163/sqft
- Tax assessed value: $128,000
- Annual tax amount: $1,592
- Date on market: 9/10/2026
Estimated market value
$186,000
$177,000 - $195,000
$1,377/mo
Price history
| Date | Event | Price |
|---|---|---|
| 9/10/2026 | Listed for sale | $190,000$163/sqft |
Source:  MMBOR #437177 Report a problem MMBOR #437177 Report a problem | ||
Public tax history
| Year | Property taxes | Tax assessment |
|---|---|---|
| 2025 | -- | $24,320 +14.5% |
| 2024 | $1,433 +0.8% | $21,242 |
| 2023 | $1,421 +8.1% | $21,242 +8% |
| 2022 | $1,314 -0.2% | $19,665 |
| 2021 | $1,317 -6% | $19,665 |
| 2020 | $1,401 0% | $19,665 |
| 2019 | $1,401 -0.7% | $19,665 |
| 2018 | $1,411 +1.2% | $19,665 |
| 2017 | $1,394 +0.2% | $19,665 |
| 2016 | $1,392 | $19,665 |
| 2015 | $1,392 +8.9% | $19,665 |
| 2014 | $1,278 | $19,665 |
| 2013 | -- | $19,665 |
| 2012 | -- | $19,665 |
| 2011 | -- | $19,665 |
| 2010 | -- | $19,665 |
| 2009 | -- | $19,665 |
| 2008 | -- | $19,665 |
| 2007 | -- | -- |
Find assessor info on the county website
Monthly payment
Est. payment
Payment breakdown
Explore the cost of this home by adjusting the details. Changes won't be saved.Climate risks
Neighborhood: Grindstone/Rock Quarry
Nearby schools
Schools provided by the listing agent
- Elementary: Rock Bridge
- Middle: Gentry
- High: Rock Bridge
Source: MMBOR. This data may not be complete. We recommend contacting the local school district to confirm school assignments for this home.


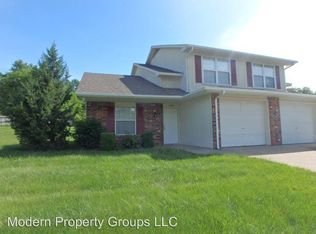
Similar homes
- $200,0002 bd2 ba945 sqft605 N 4th St #100, Columbia, MO 65201For Sale
 MLS ID #436888, Christi Wolverton, Weichert, Realtors - House of Brokers. MMBOR
 - $199,5003 bd3 ba1.7k sqft1201 Old 63 S APT 203, Columbia, MO 65201For Sale
 MLS ID #435348, Susan Horak, REMAX Boone Realty. MMBOR
 - $180,0002 bd1 ba930 sqft602 N Providence Rd #102, Columbia, MO 65203For Sale
 MLS ID #436882, Christi Wolverton, Weichert, Realtors - House of Brokers. MMBOR
 - $219,9003 bd2 ba1.1k sqft4603 Brandon Woods St, Columbia, MO 65203For Sale
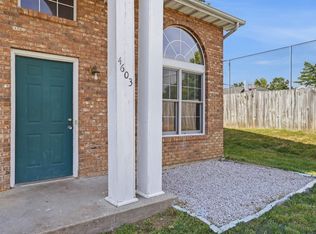 MLS ID #437352, Jennifer Shipman, REMAX Boone Realty. MMBOR
