Advertised price is just an advertised starting bid. This is an Absolute Auction, held onsite, on November 6, 2026 at 1pm. Ranch style home built in 1968 featuring 1452 sq. ft. Three bedroom two full bath. Living room up an additional family room downstairs. Large unfinished area downstairs, which includes the utilities and laundry hook ups. Attached one car garage. Flat .94 acre lot with a small storage shed outback. Located near the roundabout off of North Route Z not far off of I 70. REAL ESTATE TERMS and CONDITIONS: 5 (Five) percent of purchase price to be paid into escrow on the day of auction. Boone-Central Title Co. will be the escrow agent. Buyer must be preapproved by their lender and have a pre-approval letter from Bank to present to the auctioneer on the day of auction. If you plan to bid through our online platform, you must preregister to bid. Online bidder registration will end 24 hours prior to the sale. Buyer must sign a sales contract prepared by legal counsel the day of the auction. Closing will be held on or before 30 days. The cost of the title insurance will be split equally between the buyer and seller. Taxes will be pro-rated at closing. Owner agrees to give possession and clear title at closing. Announcements at Auction take precedence over all printed matter.
Pending
$170,000
2350 N Route Z, Columbia, MO 65202
3beds
1,452sqft
Single Family Residence
Built in 1968
0.94 Acres Lot
$163,900 Zestimate®
$117/sqft
$-- HOA
What's special
Ranch style homeAdditional family room downstairsAttached one car garageThree bedroomSmall storage shed outback
- 35 days
- 1,956
- 158
Likely to sell faster than
Zillow last checked:
Listing updated:
Listed by:
Logan Gratz 573-690-0296,
Gratz Real Estate, LLC
Source: JCMLS,MLS#: 10074352
Facts & features
Interior
Bedrooms & bathrooms
- Bedrooms: 3
- Bathrooms: 2
- Full bathrooms: 2
Primary bedroom
- Level: Main
- Area: 135.1 Square Feet
- Dimensions: 11.42 x 11.83
Bedroom 2
- Level: Main
- Area: 112.26 Square Feet
- Dimensions: 11.42 x 9.83
Bedroom 3
- Level: Main
- Area: 81.45 Square Feet
- Dimensions: 10.08 x 8.08
Dining room
- Level: Main
- Area: 100.82 Square Feet
- Dimensions: 11.75 x 8.58
Family room
- Level: Lower
- Area: 300.38 Square Feet
- Dimensions: 22.67 x 13.25
Kitchen
- Level: Main
- Area: 94.75 Square Feet
- Dimensions: 12.5 x 7.58
Laundry
- Description: Unfinished area
- Level: Lower
Living room
- Level: Main
- Area: 205.56 Square Feet
- Dimensions: 18 x 11.42
Heating
- Natural Gas, Forced Air, Electric
Cooling
- Central Air
Appliances
- Included: Range, Water Softener Owned, Disposal, Microwave, Refrigerator
Features
- Basement: Interior Entry,Full
Interior area
- Total structure area: 1,452
- Total interior livable area: 1,452 sqft
- Finished area above ground: 1,023
- Finished area below ground: 429
Property
Parking
- Total spaces: 1
- Parking features: Garage
- Garage spaces: 1
- Details: Main
Features
- Levels: One
Lot
- Size: 0.94 Acres
- Dimensions: 210 x 199.60
Details
- Additional structures: Shed(s)
- Parcel number: 1810106000220001
Construction
Type & style
- Home type: SingleFamily
- Architectural style: Ranch
- Property subtype: Single Family Residence
Materials
- Brick, Wood Siding
Condition
- Year built: 1968
Utilities & green energy
- Sewer: Lagoon
- Water: Public
Community & HOA
Location
- Region: Columbia
Financial & listing details
- Price per square foot: $117/sqft
- Tax assessed value: $103,500
- Annual tax amount: $1,382
- Date on market: 10/8/2026
- Listing terms: Cash,Conventional
Estimated market value
$163,900
$156,000 - $172,000
$1,533/mo
Price history
| Date | Event | Price |
|---|---|---|
| 11/6/2026 | Pending sale | $170,000$117/sqft |
Source:  JCMLS #10074352 Report a problem | ||
| 10/8/2026 | Listed for sale | $170,000$117/sqft |
Source: JCMLS #10074352 Report a problem | ||
Public tax history
| Year | Property taxes | Tax assessment |
|---|---|---|
| 2025 | $1,383 +7% | $19,665 +10% |
| 2024 | $1,293 +0.9% | $17,879 |
| 2023 | $1,282 +8.1% | $17,879 +8% |
| 2022 | $1,186 -0.2% | $16,549 |
| 2021 | $1,187 +1.9% | $16,549 +8% |
| 2020 | $1,165 0% | $15,329 |
| 2019 | $1,165 +7.3% | $15,329 +8% |
| 2018 | $1,086 +1.2% | $14,193 |
| 2017 | $1,073 +0.2% | $14,193 |
| 2016 | $1,072 | $14,193 |
| 2015 | $1,072 +8.3% | $14,193 |
| 2014 | $990 | $14,193 |
| 2013 | -- | $14,193 |
| 2012 | -- | $14,193 |
| 2011 | -- | $14,193 |
| 2010 | -- | $14,193 |
| 2009 | -- | $14,193 |
| 2008 | -- | $14,193 |
| 2007 | -- | -- |
| 2003 | -- | $12,350 |
| 2002 | -- | $12,350 |
| 2001 | -- | $12,350 |
Find assessor info on the county website
Monthly payment
Est. payment
Payment breakdown
Explore the cost of this home by adjusting the details. Changes won't be saved.Climate risks
Neighborhood: 65202


Similar homes
- $--3 bd1 ba988 sqft2406 Spruce Dr, Columbia, MO 65202Auction
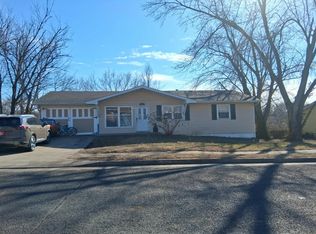 Auction.com 2
- $185,0003 bd1 ba962 sqft109 Mohawk Ave, Columbia, MO 65202For Sale
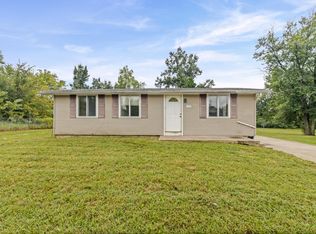 MLS ID #437174, Meghan Bratkowski, North Star Real Estate. MMBOR
- $165,0002 bd1 ba775 sqft2115 N Ballenger Ln, Columbia, MO 65202For Sale
 MLS ID #10072930, Cynthia Laboile. JCMLS
- $225,0003 bd2 ba1.1k sqft5404 Arrowwood Dr, Columbia, MO 65202For Sale
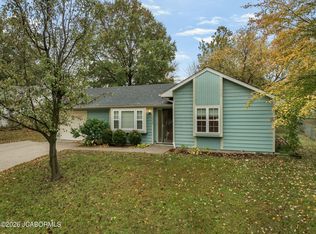 MLS ID #10074533, Jen Colvin. JCMLS
