Opportunity awaits with this 3-bedroom, 2.5-bath reversed ranch tucked into a private, wooded setting. The home offers a 2-car garage, an open main-level living area, fireplace, spacious kitchen with abundant cabinetry and counter space, and large windows overlooking the surrounding trees. A sliding glass door opens to the deck, creating a peaceful spot to enjoy the wooded backdrop.
The lower level provides additional living space and access to the backyard, offering plenty of potential for a buyer ready to bring new life to the property. With its established setting, functional floor plan and generous living spaces, this home presents an opportunity for renovation, investment or customization. Property is being sold AS-IS and sale is contingent upon approval of the Probate Court of Boone County. Please see private remarks for more information.
For sale
$125,000
2300 N Bolli Rd, Columbia, MO 65202
3beds
1,624sqft
Single Family Residence
Built in 1977
0.55 Acres Lot
$123,900 Zestimate®
$77/sqft
$-- HOA
What's special
Established settingAccess to the backyardFunctional floor planGenerous living spacesPrivate wooded setting
- 13 days
- 2,884
- 165
Likely to sell faster than
Zillow last checked:
Listing updated:
Listed by:
Shannon Drewing 573-525-0744,
Weichert, Realtors - House of Brokers 573-446-6767
Source: MMBOR,MLS#: 437203
Facts & features
Interior
Bedrooms & bathrooms
- Bedrooms: 3
- Bathrooms: 3
- Full bathrooms: 2
- 1/2 bathrooms: 1
Full bathroom
- Level: Lower
Full bathroom
- Level: Lower
Half bathroom
- Level: Main
Heating
- Forced Air, Electric
Cooling
- Central Electric
Appliances
- Included: Refrigerator, Disposal, Dishwasher
- Laundry: Washer/Dryer Hookup
Features
- Liv/Din Combo, Laminate Counters, Wood Cabinets
- Flooring: Laminate
- Basement: Walk-Out Access
- Has fireplace: Yes
- Fireplace features: Living Room, Wood Burning
Interior area
- Total structure area: 1,624
- Total interior livable area: 1,624 sqft
- Finished area below ground: 784
Property
Parking
- Total spaces: 2
- Parking features: Attached, Gravel, Paved
- Attached garage spaces: 2
Features
- Patio & porch: Concrete, Back, Deck
Lot
- Size: 0.55 Acres
- Dimensions: 170.04 x 141.24
- Features: Wooded
Details
- Parcel number: 1530701020060001
Construction
Type & style
- Home type: SingleFamily
- Property subtype: Single Family Residence
Materials
- Foundation: Concrete Perimeter, Wood
- Roof: Composition
Condition
- Year built: 1977
Utilities & green energy
- Utilities for property: Trash-Private
Community & HOA
Community
- Subdivision: Columbia
HOA
- Has HOA: No
Location
- Region: Columbia
Financial & listing details
- Price per square foot: $77/sqft
- Tax assessed value: $128,000
- Annual tax amount: $1,729
- Date on market: 9/11/2026
- Road surface type: Gravel
Estimated market value
$123,900
$118,000 - $130,000
$1,762/mo
Price history
| Date | Event | Price |
|---|---|---|
| 9/11/2026 | Listed for sale | $125,000+13.6%$77/sqft |
Source:  MMBOR #437203 Report a problem MMBOR #437203 Report a problem | ||
| 7/26/2021 | Sold | -- |
Source: MMBOR #520001_400632 Report a problem | ||
| 6/25/2021 | Listed for sale | $110,000+15.8%$68/sqft |
Source:  MMBOR #400632 Report a problem MMBOR #400632 Report a problem | ||
| 7/21/2008 | Listing removed | $95,000$58/sqft |
Source: NCI Report a problem | ||
| 7/20/2008 | Price change | $95,000+5.7%$58/sqft |
Source: NCI Report a problem | ||
| 7/17/2008 | Listed for sale | $89,900$55/sqft |
Source: NCI Report a problem | ||
Public tax history
| Year | Property taxes | Tax assessment |
|---|---|---|
| 2025 | -- | $24,320 +10% |
| 2024 | $1,618 +0.8% | $22,116 |
| 2023 | $1,605 +8% | $22,116 +8% |
| 2022 | $1,485 -0.2% | $20,482 |
| 2021 | $1,488 +5.8% | $20,482 +12% |
| 2020 | $1,406 0% | $18,283 |
| 2019 | $1,406 +7.3% | $18,283 +8% |
| 2018 | $1,310 +1.1% | $16,929 |
| 2017 | $1,296 +0.2% | $16,929 |
| 2016 | $1,294 | $16,929 |
| 2015 | $1,294 +8.2% | $16,929 |
| 2014 | $1,196 | $16,929 |
| 2013 | -- | $16,929 |
| 2012 | -- | $16,929 |
| 2011 | -- | $16,929 |
| 2010 | -- | $16,929 |
| 2009 | -- | $16,929 |
| 2008 | -- | $16,929 |
| 2007 | -- | -- |
| 2003 | -- | $14,725 |
| 2002 | -- | $14,725 |
| 2001 | -- | $14,725 |
Find assessor info on the county website
Monthly payment
Est. payment
Payment breakdown
Explore the cost of this home by adjusting the details. Changes won't be saved.Climate risks
Neighborhood: 65202
Nearby schools
Schools provided by the listing agent
- Elementary: Midway Heights
- Middle: Smithton
- High: Hickman
Source: MMBOR. This data may not be complete. We recommend contacting the local school district to confirm school assignments for this home.
Similar homes

- $149,9004 bd2 ba1k sqft1902 Cedar Cliff Dr, Columbia, MO 65202For Sale
 MLS ID #437547, Willow Clearwater, Palmer Realty & Development LLC. MMBOR
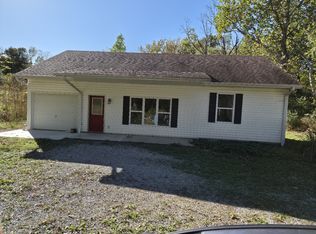
 - $135,0003 bd1 ba874 sqft816 Mikel St, Columbia, MO 65203For Sale
 MLS ID #437062, Mike Huggans, REMAX Boone Realty. MMBOR
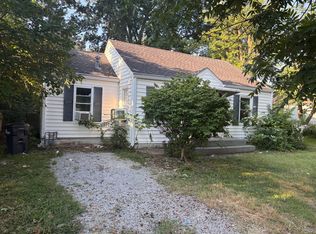
 - $139,0003 bd1 ba1.4k sqft1113 Eastland Cir, Columbia, MO 65201For Sale
 MLS ID #436522, Jen Brohman, Real Broker LLC. MMBOR
 - $--2 bd1 ba841 sqft806 Wilkes Blvd, Columbia, MO 65201Auction
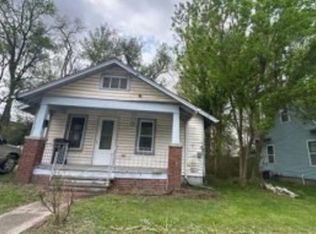 Xome
Xome - $159,9003 bd2 ba1.4k sqft106 McCulley St, New Franklin, MO 65274For Sale
 MLS ID #26-161, NATHAN N. CHIPLEY, Chipley and Company Real Estate. Central Missouri BOR
