Flippers Alert! Stately split-foyer 3-bedroom, 3-bath home on .49 acres minutes from town. Watch the panoramic sunsets from your private backyard, and the placid view of a 26-acre lake from your LR picture window. Huge 25 'x 15' Family Room. Fireplaces in LR & FR are not warranted. Wood laminate flooring in the dining and living room. Large 100 x 215 lot with fenced back yard. Apply your sweat equity to polish a fine home, or smile and flip it. K, LR, 3-BR on main. Lower level has a large room, potential 4th BR, 1/2 bath, and garage.
Pending
Price cut: $20K (7/28)
$230,000
8101 N Wade School Rd, Columbia, MO 65202
3beds
2,144sqft
Single Family Residence
Built in 1972
0.49 Acres Lot
$224,800 Zestimate®
$107/sqft
$-- HOA
What's special
- 104 days
- 25
- 0
Likely to sell faster than
Zillow last checked:
Listing updated:
Listed by:
Cynthia Laboile 573-256-3161,
RE/MAX Boone Realty
Source: JCMLS,MLS#: 10073477
Facts & features
Interior
Bedrooms & bathrooms
- Bedrooms: 3
- Bathrooms: 3
- Full bathrooms: 2
- 1/2 bathrooms: 1
Primary bedroom
- Level: Main
- Area: 139.89 Square Feet
- Dimensions: 11.58 x 12.08
Bedroom 2
- Level: Main
- Area: 98.7 Square Feet
- Dimensions: 9.25 x 10.67
Bedroom 3
- Level: Main
- Area: 69.38 Square Feet
- Dimensions: 9.25 x 7.5
Bathroom
- Level: Main
- Area: 24 Square Feet
- Dimensions: 4 x 6
Bathroom
- Level: Main
- Area: 42 Square Feet
- Dimensions: 7 x 6
Bathroom
- Level: Lower
- Area: 24 Square Feet
- Dimensions: 4 x 6
Dining room
- Description: French Doors to Balcony
- Level: Main
- Area: 138.03 Square Feet
- Dimensions: 11.58 x 11.92
Family room
- Level: Lower
- Area: 328.05 Square Feet
- Dimensions: 13.08 x 25.08
Kitchen
- Description: Wood Cabinetry
- Level: Main
- Area: 137.32 Square Feet
- Dimensions: 11.52 x 11.92
Laundry
- Level: Lower
Living room
- Description: Picture Window w/Lake View
- Level: Main
- Area: 206.01 Square Feet
- Dimensions: 13.08 x 15.75
Heating
- Natural Gas, Forced Air
Cooling
- Central Air
Appliances
- Included: Dishwasher, Disposal, Microwave, Refrigerator
Features
- Basement: Walk-Out Access,Partial
- Has fireplace: Yes
- Fireplace features: Wood Burning
Interior area
- Total structure area: 2,144
- Total interior livable area: 2,144 sqft
- Finished area above ground: 1,269
- Finished area below ground: 875
Property
Parking
- Total spaces: 2
- Parking features: Additional Parking
- Garage spaces: 2
- Details: Basement
Features
- Levels: Bi-Level
- Fencing: Fenced
Lot
- Size: 0.49 Acres
- Dimensions: 100 x 215
Details
- Parcel number: l113031100026.00 01
Construction
Type & style
- Home type: SingleFamily
- Property subtype: Single Family Residence
Materials
- Brick, Wood Siding
Condition
- Fixer
- New construction: No
- Year built: 1972
Utilities & green energy
- Sewer: Public Sewer
- Water: Public
Community & HOA
Community
- Subdivision: Columbia
HOA
- Has HOA: No
Location
- Region: Columbia
Financial & listing details
- Price per square foot: $107/sqft
- Tax assessed value: $137,800
- Annual tax amount: $1,841
- Date on market: 6/25/2026
- Listing terms: Cash,Conventional
Estimated market value
$224,800
$214,000 - $236,000
$2,081/mo
Price history
| Date | Event | Price |
|---|---|---|
| 9/8/2026 | Pending sale | $210,000$98/sqft |
Source:  MMBOR #435510 Report a problem MMBOR #435510 Report a problem | ||
| 7/28/2026 | Price change | $210,000-8.7%$98/sqft |
Source: MMBOR #435510 Report a problem | ||
| 6/25/2026 | Listed for sale | $230,000$107/sqft |
Source: MMBOR #435510 Report a problem | ||
Public tax history
| Year | Property taxes | Tax assessment |
|---|---|---|
| 2025 | -- | $26,182 +10% |
| 2024 | $1,722 +0.9% | $23,807 |
| 2023 | $1,707 +8.1% | $23,807 +8% |
| 2022 | $1,579 -0.2% | $22,040 |
| 2021 | $1,581 -1.9% | $22,040 +4% |
| 2020 | $1,611 0% | $21,196 |
| 2019 | $1,612 +7.3% | $21,196 +8% |
| 2018 | $1,502 +1.1% | $19,627 |
| 2017 | $1,484 +0.2% | $19,627 |
| 2016 | $1,482 | $19,627 |
| 2015 | $1,482 +8.3% | $19,627 |
| 2014 | $1,369 | $19,627 |
| 2013 | -- | $19,627 |
| 2012 | -- | $19,627 |
| 2011 | -- | $19,627 |
| 2010 | -- | $19,627 |
| 2009 | -- | $19,627 |
| 2008 | -- | $19,627 |
| 2007 | -- | -- |
| 2003 | -- | $17,081 |
| 2002 | -- | $17,081 |
| 2001 | -- | $17,081 |
Find assessor info on the county website
Monthly payment
Est. payment
Payment breakdown
Explore the cost of this home by adjusting the details. Changes won't be saved.Climate risks
Neighborhood: 65202
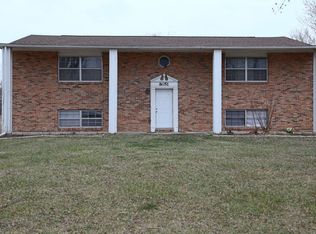
- $169,9002 bd1 ba800 sqft8051 N Wade School Rd, Columbia, MO 65202Off Market
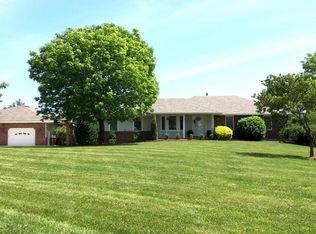
- $199,5003 bd1 ba1.3k sqft8151 N Wade School Rd, Columbia, MO 65202Off Market
- $250,7003 bd2 ba1.6k sqft8201 N Wade School Rd, Columbia, MO 65202Off Market
- $490,8004 bd3 ba3k sqft8050 N Wade School Rd, Columbia, MO 65202Off Market
Similar homes
- $175,0003 bd3 ba1.7k sqft205 W Akeman Bridge Rd, Columbia, MO 65202Auction
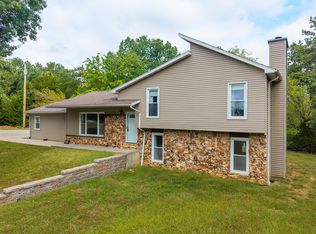 MLS ID #437633, Timothy S Elliott, Atterberry Auction and Realty Company. MMBOR
 - $237,4004 bd2 ba1.9k sqft700 W Bon Gor Ct, Columbia, MO 65202For Sale
 MLS ID #435888, Mariah Carmichael, Show Me Real Estate Group LLC. MMBOR
 - $211,5003 bd2 ba1.3k sqft5171 N Burning Bush Rd, Columbia, MO 65202For Sale
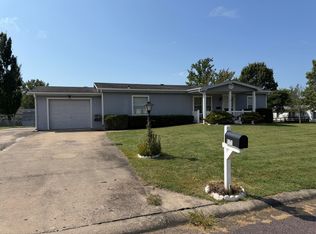 MLS ID #437337, Billie Hussey, Baker Team Realty. MMBOR
 - $189,9003 bd2 ba1.6k sqft8101 N Chesley Dr, Columbia, MO 65202For Sale
 MLS ID #436955, Jennifer Lincoln, REMAX Boone Realty. MMBOR
 - $227,0004 bd2 ba1.2k sqft1404 W Worley St, Columbia, MO 65203For Sale
 MLS ID #26035291, Natali Ketcherside, Century 21 American Realty. MARIS
