Brand New Carpet just made this great house even better! As well as a BRAND NEW ROOF, a spacious, IRRIGATED front/backyard, and a COMPOSITE deck that provides a great spot to relax, entertain, or enjoy the outdoors. Inside, you'll find some freshly painted rooms, a bright and comfortable layout with plenty of natural light and flexible living space throughout. The lower level adds even more space for a second living area, home office, workouts or whatever fits your needs. Even after parking two cars in the oversized garage, there's still plenty of room for storage. The large backyard is perfect for a garden or just playing and relaxing at the end of the day.
Pending
$245,000
1812 E Riviera Dr, Columbia, MO 65202
3beds
1,672sqft
Single Family Residence
Built in 1975
9,600 Square Feet Lot
$241,900 Zestimate®
$147/sqft
$-- HOA
What's special
Brand new roofBrand new carpetFreshly painted roomsFlexible living space throughout
- 47 days
- 578
- 48
Likely to sell faster than
Zillow last checked:
Listing updated:
Listed by:
Julie Wesley 573-424-6309,
Weichert, Realtors - House of Brokers 573-446-6767,
JulieAnne Mattson 573-289-4440,
Weichert, Realtors - House of Brokers
Source: MMBOR,MLS#: 436913
Facts & features
Interior
Bedrooms & bathrooms
- Bedrooms: 3
- Bathrooms: 2
- Full bathrooms: 1
- 1/2 bathrooms: 1
Full bathroom
- Level: Upper
Half bathroom
- Level: Upper
Heating
- Forced Air, Natural Gas
Cooling
- Central Electric, Attic Fan
Appliances
- Included: Refrigerator, Microwave, Disposal, Dishwasher
- Laundry: Washer/Dryer Hookup, Additional Laundry Hookup(s)
Features
- Tub/Shower, Smart Thermostat, Eat-in Kitchen, Formal Dining, Laminate Counters, Other Cabinets, Wood Cabinets, Pantry
- Flooring: Carpet, Tile, Vinyl
- Has basement: Yes
- Has fireplace: Yes
- Fireplace features: Family Room, Wood Burning
Interior area
- Total structure area: 1,672
- Total interior livable area: 1,672 sqft
- Finished area below ground: 484
Property
Parking
- Total spaces: 2
- Parking features: Attached, Paved
- Attached garage spaces: 2
Features
- Patio & porch: Covered, Concrete, Back, Deck, Front Porch
- Fencing: Back Yard,Full,Chain Link
Lot
- Size: 9,600 Square Feet
- Dimensions: 80 x 120
- Features: Cleared, Level
Details
- Additional structures: Lawn/Storage Shed
- Parcel number: 1270900030370001
- Zoning description: R-1 One- Family Dwelling*
Construction
Type & style
- Home type: SingleFamily
- Property subtype: Single Family Residence
Materials
- Foundation: Concrete Perimeter
Condition
- Year built: 1975
Utilities & green energy
- Utilities for property: Trash-City
Community & HOA
Community
- Subdivision: Capri Estates
HOA
- Has HOA: No
Location
- Region: Columbia
Financial & listing details
- Price per square foot: $147/sqft
- Tax assessed value: $137,700
- Annual tax amount: $1,713
- Date on market: 8/28/2026
- Road surface type: Paved
Estimated market value
$241,900
$230,000 - $254,000
$1,492/mo
Price history
| Date | Event | Price |
|---|---|---|
| 9/29/2026 | Pending sale | $245,000$147/sqft |
Source:  MMBOR #436913 Report a problem MMBOR #436913 Report a problem | ||
| 8/28/2026 | Listed for sale | $245,000+81.6%$147/sqft |
Source: MMBOR #436913 Report a problem | ||
| 6/23/2018 | Sold | -- |
Source: Agent Provided Report a problem | ||
| 4/20/2018 | Price change | $134,900-3.6%$81/sqft |
Source: Weichert, Realtors - First Tier #377528 Report a problem | ||
| 3/28/2018 | Listed for sale | $139,900+3.7%$84/sqft |
Source: Owner Report a problem | ||
| 12/1/2017 | Listing removed | $134,900$81/sqft |
Source: House of Brokers Realty, Inc. #369748 Report a problem | ||
| 11/3/2017 | Price change | $134,900-3.6%$81/sqft |
Source: House of Brokers Realty, Inc. #369748 Report a problem | ||
| 6/23/2017 | Price change | $139,900-3.5%$84/sqft |
Source: House of Brokers Realty, Inc. #369748 Report a problem | ||
| 4/11/2017 | Listed for sale | $144,900+26.1%$87/sqft |
Source: House of Brokers Realty, Inc. #369748 Report a problem | ||
| 9/26/2010 | Listing removed | $114,900$69/sqft |
Source: RE/MAX Boone Realty #326796 Report a problem | ||
| 9/24/2010 | Price change | $114,900-8%$69/sqft |
Source: RE/MAX Boone Realty #326796 Report a problem | ||
| 4/11/2010 | Listed for sale | $124,900$75/sqft |
Source: Boone Group Ltd dba RE/MAX Boone Realty #326796 Report a problem | ||
Public tax history
| Year | Property taxes | Tax assessment |
|---|---|---|
| 2025 | -- | $26,163 +14.5% |
| 2024 | $1,542 +0.8% | $22,857 |
| 2023 | $1,529 +8.1% | $22,857 +8% |
| 2022 | $1,415 -0.2% | $21,166 |
| 2021 | $1,417 +1.5% | $21,166 +8% |
| 2020 | $1,396 0% | $19,596 |
| 2019 | $1,396 +7.2% | $19,596 +8% |
| 2018 | $1,302 +1.2% | $18,145 |
| 2017 | $1,286 +0.2% | $18,145 |
| 2016 | $1,284 | $18,145 |
| 2015 | $1,284 +8.9% | $18,145 |
| 2014 | $1,179 | $18,145 |
| 2013 | -- | $18,145 |
| 2012 | -- | $18,145 |
| 2011 | -- | $18,145 |
| 2010 | -- | $18,145 |
| 2009 | -- | $18,145 |
| 2008 | -- | $18,145 |
| 2007 | -- | -- |
| 2003 | -- | $15,789 |
| 2002 | -- | $15,789 -1.1% |
| 2001 | -- | $15,960 |
Find assessor info on the county website
Monthly payment
Est. payment
Payment breakdown
Explore the cost of this home by adjusting the details. Changes won't be saved.Climate risks
Neighborhood: 65202
Nearby schools
Schools provided by the listing agent
- Elementary: Derby Ridge
- Middle: Lange
- High: Battle
Source: MMBOR. This data may not be complete. We recommend contacting the local school district to confirm school assignments for this home.
Similar homes
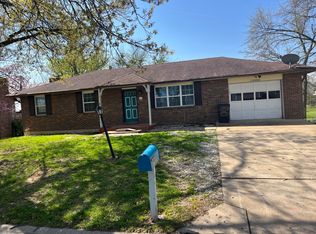
- $245,0003 bd2 ba1.3k sqft4270 E Hillcrest Dr, Columbia, MO 65202For Sale
 MLS ID #437316, Megan Walters, EXP Realty LLC. MMBOR
 - $250,0003 bd2 ba1.3k sqft1701 Arctic Ct, Columbia, MO 65202For Sale
 MLS ID #437181, Sean Moore, REMAX Boone Realty. MMBOR
 - $249,9003 bd2 ba1.2k sqft901 W Prairieview Dr, Columbia, MO 65202For Sale
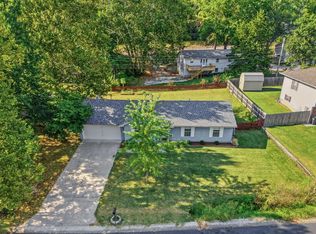 MLS ID #437180, Sean Moore, REMAX Boone Realty. MMBOR
 - $275,0003 bd2 ba1.5k sqft1616 Secretariat Dr, Columbia, MO 65202For Sale
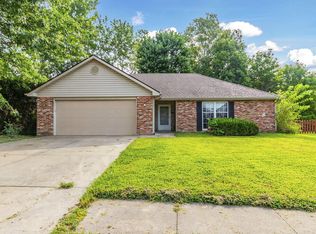 MLS ID #436646, Tyler Ray Singleton, Boulevard Realty. MMBOR
