Welcome to your dream home at Tuscany Ridge, where modern elegance meets comfort and convenience. This two-story house, expertly crafted by Cache River Homes, boasts three spacious bedrooms, two and a half baths, 9 ft ceilings and a thoughtfully designed open living, dining, and kitchen area, perfect for entertaining friends and creating unforgettable memories with your loved ones. The chef-inspired kitchen features stainless steel appliances, ample countertop space, and a spacious island, allowing you to prepare culinary masterpieces while still engaging with your guests. Escape to your private retreat in the expansive master suite, located on the second floor, with its generously sized walk-in closet and ensuite bath.
For sale
$324,000
3112 Pompey Dr, Columbia, MO 65202
3beds
1,540sqft
:
Get pre-qualified$2,118/mo
Single Family Residence
Built in 2026
8,870 Square Feet Lot
$-- Zestimate®
$210/sqft
$9/mo HOA
What's special
Two-story houseSpacious islandGenerously sized walk-in closetChef-inspired kitchenStainless steel appliancesEnsuite bathAmple countertop space
- 10 hours |
- 224 |
- 10 |
Zillow last checked:
Listing updated:
Listed by:
Stacey Swalla 573-999-5583,
Weichert, Realtors - House of Brokers 573-446-6767,
Scott Jones 573-446-6767,
Weichert, Realtors - House of Brokers
Source: CBORMLS,MLS#: 436424
Facts & features
Interior
Bedrooms & bathrooms
- Bedrooms: 3
- Bathrooms: 3
- Full bathrooms: 2
- 1/2 bathrooms: 1
Primary bedroom
- Level: Main
Bedroom 2
- Level: Upper
Bedroom 3
- Level: Upper
Full bathroom
- Description: Master Bath
- Level: Main
Full bathroom
- Level: Upper
Half bathroom
- Level: Main
Other
- Level: Upper
Kitchen
- Level: Main
Living room
- Level: Main
Heating
- Forced Air, Natural Gas
Cooling
- Central Electric
Appliances
- Included: Refrigerator, Microwave, Disposal, Dishwasher
- Laundry: Washer/Dryer Hookup
Features
- High Speed Internet, Tub/Shower, Stand AloneShwr/MBR, Walk-In Closet(s), Kit/Din Combo, Solid Surface Counters, Wood Cabinets
- Has basement: No
- Has fireplace: No
Interior area
- Total structure area: 1,540
- Total interior livable area: 1,540 sqft
- Finished area below ground: 0
Property
Parking
- Total spaces: 2
- Parking features: Built-In
- Garage spaces: 2
Features
- Patio & porch: Covered, Concrete, Back, Front Porch
Lot
- Size: 8,870 Square Feet
- Dimensions: 58.71 x 151.09
- Features: Cleared, Level
Details
- Parcel number: 1270800041860001
- Zoning description: R-S Single Family Residential
Construction
Type & style
- Home type: SingleFamily
- Property subtype: Single Family Residence
Materials
- Foundation: Concrete Perimeter, Slab
- Roof: ArchitecturalShingle
Condition
- Year built: 2026
Details
- Builder name: Cache River Homes
Utilities & green energy
- Utilities for property: Trash-City
Community & HOA
Community
- Subdivision: Tuscany Ridge
HOA
- Has HOA: Yes
- HOA fee: $105 annually
Location
- Region: Columbia
Financial & listing details
- Price per square foot: $210/sqft
- Date on market: 8/5/2026
- Road surface type: Paved
Estimated market value
Not available
Estimated sales range
Not available
Not available
Price history
| Date | Event | Price |
|---|---|---|
| 8/5/2026 | Listed for sale | $324,000$210/sqft |
Source:  CBORMLS #436424 Report a problem CBORMLS #436424 Report a problem | ||
Public tax history
Tax history is unavailable.
Monthly payment
Est. payment
Payment breakdown
Explore the cost of this home by adjusting the details. Changes won't be saved.Climate risks
Neighborhood: 65202
Nearby schools
GreatSchools rating
- 6/10Alpha Hart LewisGrades: PK-5Distance: 0.7 mi
- 5/10John B. Lange Middle SchoolGrades: 6-8Distance: 1 mi
- 3/10Muriel Battle High SchoolGrades: 9-12Distance: 4.3 mi
Schools provided by the listing agent
- Elementary: Alpha Hart Lewis
- Middle: Lange
- High: Battle
Source: CBORMLS. This data may not be complete. We recommend contacting the local school district to confirm school assignments for this home.
- $--3 bd2 ba1.4k sqft3120 Pompey Dr, Columbia, MO 65202Sold
- $312,0003 bd2 ba1.4k sqft3108 Pompey Dr, Columbia, MO 65202For Sale
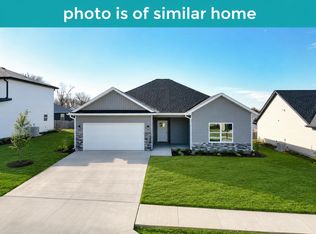
- $--3 bd2 ba1.4k sqft3121 Pompey Dr, Columbia, MO 65202Sold
- $298,5003 bd2 ba1.4k sqft3113 Pompey Dr, Columbia, MO 65202For Sale
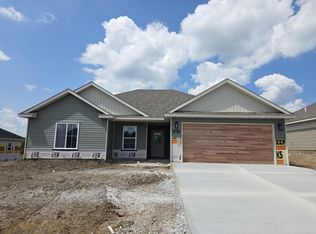
- $318,0003 bd2 ba1.5k sqft3105 Pompey Dr, Columbia, MO 65202Pending
- $297,0003 bd2 ba1.4k sqft3116 Pompey Dr, Columbia, MO 65202Pending
- $318,0003 bd2 ba1.5k sqft3109 Pompey Dr, Columbia, MO 65202Pending
- $--3 bd2 ba1.4k sqft3200 Ravello Dr, Columbia, MO 65202Sold
A local agent can set up tours, give advice and negotiate with sellers.
A local lender can help you make sure your offer is ready when you are.
Similar homes
- $312,0003 bd2 ba1.4k sqft3108 Pompey Dr, Columbia, MO 65202For SaleMLS ID #436423, Stacey Swalla, Weichert, Realtors - House of Brokers. CBORMLS
- $345,0003 bd2 ba1.7k sqft3506 Meandering Ct, Columbia, MO 65202For Sale
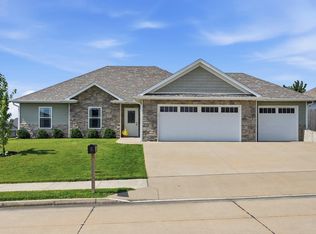 MLS ID #436213, Billy Granneman, REMAX Boone Realty. CBORMLS
 - $319,5003 bd3 ba1.6k sqft3305 Venice Dr, Columbia, MO 65202For Sale
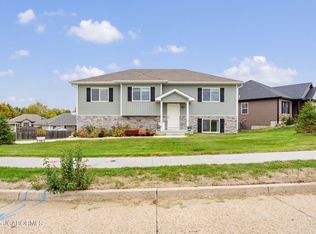 MLS ID #10072967, Annamarie Hopkins. JCMLS
 - $298,5003 bd2 ba1.4k sqft3113 Pompey Dr, Columbia, MO 65202For SaleMLS ID #435397, Jennifer Toohey, REMAX Boone Realty. CBORMLS
- $319,5003 bd2 ba1.3k sqft3411 Napoli Dr, Columbia, MO 65202For SaleMLS ID #435769, Rhonda Carlson, REMAX Boone Realty. CBORMLS
- $327,0004 bd2 ba1.6k sqft3501 San Marco Dr, Columbia, MO 65202For SaleMLS ID #435561, Jodi Houin, Century 21 Community. CBORMLS
- $375,0004 bd3 ba2k sqft3401 Muirwood Ct, Columbia, MO 65202For SaleMLS ID #436262, Lori Brockman, Weichert, Realtors - House of Brokers. CBORMLS
- $262,5003 bd3 ba1.2k sqft2657 Frazier Loop, Columbia, MO 65202For SaleMLS ID #436364, Jay Wilson, Weichert, Realtors - House of Brokers. CBORMLS
- $350,0003 bd3 ba2.1k sqft5905 Kelsey Dr, Columbia, MO 65202For SaleMLS ID #436263, Maizie Brown, Weichert, Realtors - House of Brokers. CBORMLS
- $279,9003 bd3 ba1.5k sqft3912 Bragg Ct, Columbia, MO 65202For SaleMLS ID #436156, Josh Whitaker, Keller Williams Realty. CBORMLS
- $329,5003 bd2 ba1.4k sqft6012 Kestrel Loop, Columbia, MO 65202For SaleMLS ID #435566, Natalie Wier, Central Missouri Real Estate. CBORMLS
- $342,0004 bd3 ba2k sqft4522 E Brookhill Dr, Columbia, MO 65202For SaleMLS ID #435771, Rhonda Carlson, REMAX Boone Realty. CBORMLS
- $381,4993 bd2 ba1.5k sqft7650 N Highway Vv, Columbia, MO 65202For SaleMLS ID #434779, Gayla Adams, Century 21 Community. CBORMLS
- $259,9003 bd2 ba1.5k sqft4879 N Montgomery Dr, Columbia, MO 65202For SaleMLS ID #435615, Aubrey Ash, Century 21 Community. CBORMLS
- $339,0003 bd2 ba1.5k sqft5737 Kestrel Loop, Columbia, MO 65202For SaleMLS ID #433058, Bennett Arey, Arey Real Estate. CBORMLS
- $315,0003 bd2 ba1.7k sqft5303 Pebble Beach Dr, Columbia, MO 65201For SaleMLS ID #434736, Sara Harper, Weichert, Realtors - House of Brokers. CBORMLS
- $389,9003 bd2 ba1.7k sqft5808 Sumac Ct, Columbia, MO 65202For SaleMLS ID #435659, William Pieper P.C., Boulevard Realty. CBORMLS
- $345,0003 bd2 ba1.6k sqft2620 Lentz Dr, Columbia, MO 65202For SaleMLS ID #435029, Jordin Maple, Iron Gate Real Estate. CBORMLS
- $299,9993 bd3 ba1.8k sqft208 Port Way, Columbia, MO 65201For SaleMLS ID #435337, Courtney Cale, Weichert, Realtors - House of Brokers. CBORMLS
- $362,0003 bd2 ba1.5k sqft2355 N Traveller Dr, Columbia, MO 65202For SaleMLS ID #435734, Megan Walters, EXP Realty LLC. CBORMLS
