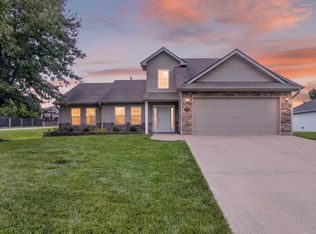
Open design with laminate wood flooring through the main living space and main-level laundry. Could easily finish a 4th bedroom & full bath in unfinished basement. Roomy front porch. Stop by and have a look. All C&C homes are pre-treated for termites and come with 5-year mechanical, 10-year structural warranties. FHA/VA qualified.
For sale
$319,500
3411 Napoli Dr, Columbia, MO 65202
3beds
1,300sqft
Single Family Residence
Built in 2025
6,969 Square Feet Lot
$318,700 Zestimate®
$246/sqft
$9/mo HOA
What's special
Roomy front porchOpen designMain-level laundry
- 60 days
- 174
- 19
Zillow last checked:
Listing updated:
Listed by:
Rhonda Carlson 573-442-6121,
REMAX Boone Realty 573-442-6121
Source: MMBOR,MLS#: 435769
Facts & features
Interior
Bedrooms & bathrooms
- Bedrooms: 3
- Bathrooms: 2
- Full bathrooms: 2
Bedroom 1
- Level: Main
Bedroom 2
- Level: Main
Bedroom 3
- Level: Main
Bedroom 4
- Description: unfinished see comments
- Level: Lower
Full bathroom
- Level: Main
Full bathroom
- Level: Main
Family room
- Description: unfinished see comments
- Level: Lower
Garage
- Level: Main
Kitchen
- Level: Main
Living room
- Level: Main
Utility room
- Description: unfinished see comments
- Level: Lower
Workshop
- Description: unfinished see comments
- Level: Lower
Heating
- High Efficiency Furnace, Forced Air, Natural Gas
Cooling
- Central Electric
Appliances
- Included: Microwave, Disposal, Dishwasher
- Laundry: Washer/Dryer Hookup
Features
- High Speed Internet, Tub/Shower, Walk-In Closet(s), Rough in Bath, Smart Thermostat, Eat-in Kitchen, Liv/Din Combo, Laminate Counters, Wood Cabinets, Kitchen Island, Pantry
- Basement: Walk-Out Access
- Has fireplace: No
Interior area
- Total structure area: 1,300
- Total interior livable area: 1,300 sqft
- Finished area below ground: 0
Property
Parking
- Total spaces: 2
- Parking features: Attached, Paved
- Attached garage spaces: 2
Features
- Patio & porch: Covered, Concrete, Back, Deck, Front Porch
- Fencing: Partial
Lot
- Size: 6,969 Square Feet
- Dimensions: 69 x 102
- Features: Cleared, Rolling Slope
Details
- Additional structures: None
- Parcel number: 1270800040120001
- Zoning description: R-1 One- Family Dwelling*
- Other equipment: Radon Mit Ready
Construction
Type & style
- Home type: SingleFamily
- Property subtype: Single Family Residence
Materials
- Foundation: Concrete Perimeter
Condition
- Year built: 2025
Details
- Builder name: C&C Construction, In
- Warranty included: Yes
Utilities & green energy
- Utilities for property: Trash-Private, Trash-City
Community & HOA
Community
- Subdivision: Tuscany Ridge
HOA
- Has HOA: Yes
- HOA fee: $105 annually
Location
- Region: Columbia
Financial & listing details
- Price per square foot: $246/sqft
- Tax assessed value: $15,000
- Annual tax amount: $186
- Date on market: 7/7/2026
- Road surface type: Paved
Estimated market value
$318,700
$303,000 - $335,000
$1,903/mo
Price history
| Date | Event | Price |
|---|---|---|
| 7/7/2026 | Listed for sale | $319,500$246/sqft |
Source:  MMBOR #435769 Report a problem MMBOR #435769 Report a problem | ||
| 6/27/2026 | Listing removed | $319,500$246/sqft |
Source: MMBOR #432315 Report a problem | ||
| 2/13/2026 | Listed for sale | $319,500$246/sqft |
Source: MMBOR #432315 Report a problem | ||
Public tax history
| Year | Property taxes | Tax assessment |
|---|---|---|
| 2025 | -- | $2,850 |
| 2024 | $192 +0.8% | $2,850 |
| 2023 | $191 +0.1% | $2,850 |
| 2022 | $190 -0.2% | $2,850 |
| 2021 | $191 -6% | $2,850 |
| 2020 | $203 +375% | $2,850 +375% |
| 2019 | $43 -0.7% | $600 |
| 2018 | $43 +1.2% | $600 |
| 2017 | $43 +0.2% | $600 |
| 2016 | $42 | $600 |
| 2015 | $42 +8.9% | $600 |
| 2014 | $39 | $600 |
| 2013 | -- | $600 |
| 2012 | -- | $600 |
| 2011 | -- | $600 |
| 2010 | -- | $600 |
| 2009 | -- | $600 |
Find assessor info on the county website
Monthly payment
Est. payment
Payment breakdown
Explore the cost of this home by adjusting the details. Changes won't be saved.Climate risks
Neighborhood: 65202
Nearby schools
Schools provided by the listing agent
- Elementary: Alpha Hart Lewis
- Middle: Lange
- High: Battle
Source: MMBOR. This data may not be complete. We recommend contacting the local school district to confirm school assignments for this home.

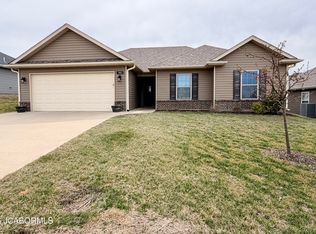
Similar homes
- $325,0004 bd2 ba1.6k sqft3501 San Marco Dr, Columbia, MO 65202For Sale
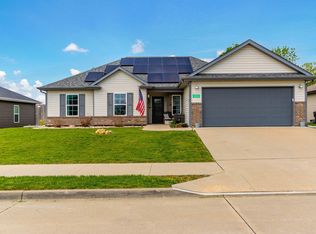 MLS ID #436837, Jodi Houin, Century 21 Community. MMBOR
 - $298,5003 bd2 ba1.4k sqft3113 Pompey Dr, Columbia, MO 65202For Sale
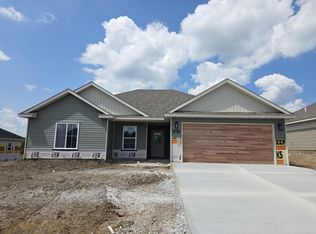 MLS ID #435397, Jennifer Toohey, REMAX Boone Realty. MMBOR
 - $315,5003 bd3 ba1.6k sqft3305 Venice Dr, Columbia, MO 65202For Sale
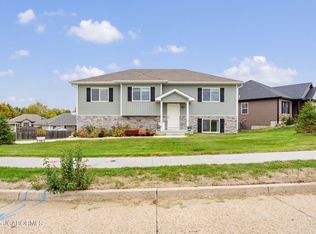 MLS ID #10072967, Annamarie Hopkins. JCMLS
 - $320,0003 bd3 ba1.6k sqft3901 Jungle Tree Dr, Columbia, MO 65202For Sale
 MLS ID #436280, Abhilasha Sharma, Iron Gate Real Estate. MMBOR
