Another beautifully crafted new-construction home by Cache River Homes in the sought-after Tuscany Ridge Subdivision. This thoughtfully designed residence offers an open-concept layout paired with a split-bedroom floor plan for both comfort and privacy. Inside, you'll find stylish LVP flooring, 9ft ceilings, custom cabinetry, stainless steel appliances, a spacious island, and upgraded trim work that elevates every room. The primary suite features a generous walk-in closet and a double-bowl vanity, creating a relaxing retreat you'll love coming home to.
For sale
$312,000
3108 Pompey Dr, Columbia, MO 65202
3beds
1,450sqft
:
Get pre-qualified$2,060/mo
Single Family Residence
Built in 2026
7,897 Square Feet Lot
$-- Zestimate®
$215/sqft
$9/mo HOA
What's special
Spacious islandSplit-bedroom floor planOpen-concept layoutStylish lvp flooringPrimary suiteStainless steel appliancesDouble-bowl vanity
- 10 hours |
- 189 |
- 7 |
Zillow last checked:
Listing updated:
Listed by:
Stacey Swalla 573-999-5583,
Weichert, Realtors - House of Brokers 573-446-6767,
Scott Jones 573-446-6767,
Weichert, Realtors - House of Brokers
Source: CBORMLS,MLS#: 436423
Facts & features
Interior
Bedrooms & bathrooms
- Bedrooms: 3
- Bathrooms: 2
- Full bathrooms: 2
Primary bedroom
- Level: Main
Bedroom 2
- Level: Main
Bedroom 3
- Level: Main
Full bathroom
- Level: Main
Full bathroom
- Level: Main
Kitchen
- Level: Main
Living room
- Level: Main
Heating
- Forced Air, Natural Gas
Cooling
- Central Electric
Appliances
- Laundry: Washer/Dryer Hookup
Features
- High Speed Internet, Tub/Shower, Stand AloneShwr/MBR, Split Bedroom Design, Walk-In Closet(s), Smart Thermostat, Kit/Din Combo
- Has basement: No
- Has fireplace: No
Interior area
- Total structure area: 1,450
- Total interior livable area: 1,450 sqft
- Finished area below ground: 0
Property
Parking
- Total spaces: 2
- Parking features: Built-In, Paved
- Garage spaces: 2
Features
- Patio & porch: Covered, Concrete, Back, Front Porch
Lot
- Size: 7,897 Square Feet
- Dimensions: 58.71 x 134.52
- Features: Cleared, Level
Details
- Parcel number: 1270800041870001
- Zoning description: R-S Single Family Residential
Construction
Type & style
- Home type: SingleFamily
- Property subtype: Single Family Residence
Materials
- Foundation: Concrete Perimeter, Slab
- Roof: ArchitecturalShingle
Condition
- Year built: 2026
Details
- Builder name: Cache River Homes
Utilities & green energy
- Utilities for property: Trash-City
Community & HOA
Community
- Subdivision: Tuscany Ridge
HOA
- Has HOA: Yes
- HOA fee: $105 annually
Location
- Region: Columbia
Financial & listing details
- Price per square foot: $215/sqft
- Date on market: 8/5/2026
- Road surface type: Paved
Estimated market value
Not available
Estimated sales range
Not available
Not available
Price history
| Date | Event | Price |
|---|---|---|
| 8/5/2026 | Listed for sale | $312,000$215/sqft |
Source:  CBORMLS #436423 Report a problem CBORMLS #436423 Report a problem | ||
Public tax history
Tax history is unavailable.
Monthly payment
Est. payment
Payment breakdown
Explore the cost of this home by adjusting the details. Changes won't be saved.Climate risks
Neighborhood: 65202
Nearby schools
GreatSchools rating
- 6/10Alpha Hart LewisGrades: PK-5Distance: 0.7 mi
- 5/10John B. Lange Middle SchoolGrades: 6-8Distance: 1 mi
- 3/10Muriel Battle High SchoolGrades: 9-12Distance: 4.3 mi
Schools provided by the listing agent
- Elementary: Alpha Hart Lewis
- Middle: Lange
- High: Battle
Source: CBORMLS. This data may not be complete. We recommend contacting the local school district to confirm school assignments for this home.
- $--3 bd2 ba1.4k sqft3120 Pompey Dr, Columbia, MO 65202Sold
- $324,0003 bd3 ba1.5k sqft3112 Pompey Dr, Columbia, MO 65202For Sale

- $297,0003 bd2 ba1.4k sqft3116 Pompey Dr, Columbia, MO 65202Pending
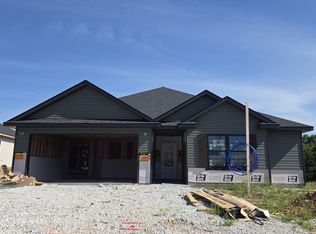
- $318,0003 bd2 ba1.5k sqft3105 Pompey Dr, Columbia, MO 65202Pending
- $298,5003 bd2 ba1.4k sqft3113 Pompey Dr, Columbia, MO 65202For Sale
- $--3 bd2 ba1.4k sqft3121 Pompey Dr, Columbia, MO 65202Sold
- $318,0003 bd2 ba1.5k sqft3109 Pompey Dr, Columbia, MO 65202Pending
- $--3 bd2 ba1.4k sqft3200 Ravello Dr, Columbia, MO 65202Sold
A local agent can set up tours, give advice and negotiate with sellers.
A local lender can help you make sure your offer is ready when you are.
Similar homes
- $324,0003 bd3 ba1.5k sqft3112 Pompey Dr, Columbia, MO 65202For SaleMLS ID #436424, Stacey Swalla, Weichert, Realtors - House of Brokers. CBORMLS
- $295,0003 bd2 ba1.3k sqft6 Amazon Dr, Columbia, MO 65202For Sale
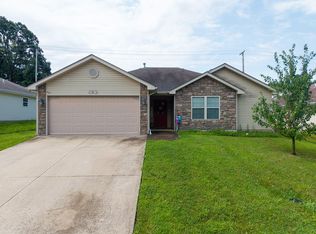 MLS ID #436324, Dara Williams, Weichert, Realtors - House of Brokers. CBORMLS
 - $345,0003 bd2 ba1.7k sqft3506 Meandering Ct, Columbia, MO 65202For Sale
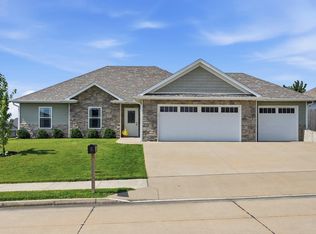 MLS ID #436213, Billy Granneman, REMAX Boone Realty. CBORMLS
 - $279,9005 bd2 ba1.7k sqft4550 E Lang Dr, Columbia, MO 65202For Sale
 MLS ID #436325, Samantha Gage, Gage & Gage. CBORMLS
 - $298,5003 bd2 ba1.4k sqft3113 Pompey Dr, Columbia, MO 65202For SaleMLS ID #435397, Jennifer Toohey, REMAX Boone Realty. CBORMLS
- $319,5003 bd3 ba1.6k sqft3305 Venice Dr, Columbia, MO 65202For SaleMLS ID #10072967, Annamarie Hopkins. JCMLS
- $319,5003 bd2 ba1.3k sqft3411 Napoli Dr, Columbia, MO 65202For SaleMLS ID #435769, Rhonda Carlson, REMAX Boone Realty. CBORMLS
- $327,0004 bd2 ba1.6k sqft3501 San Marco Dr, Columbia, MO 65202For SaleMLS ID #435561, Jodi Houin, Century 21 Community. CBORMLS
- $325,0004 bd3 ba1.9k sqft3008 Linden Way, Columbia, MO 65202For SaleMLS ID #436307, Bev Curtis, Bev & Co. Realty, LLC. CBORMLS
- $375,0004 bd3 ba2k sqft3401 Muirwood Ct, Columbia, MO 65202For SaleMLS ID #436262, Lori Brockman, Weichert, Realtors - House of Brokers. CBORMLS
- $262,5003 bd3 ba1.2k sqft2657 Frazier Loop, Columbia, MO 65202For SaleMLS ID #436364, Jay Wilson, Weichert, Realtors - House of Brokers. CBORMLS
- $338,9005 bd3 ba2.1k sqft5211 Gasconade Dr, Columbia, MO 65202For SaleMLS ID #436276, Bev Curtis, Bev & Co. Realty, LLC. CBORMLS
- $279,9003 bd3 ba1.5k sqft3912 Bragg Ct, Columbia, MO 65202For SaleMLS ID #436156, Josh Whitaker, Keller Williams Realty. CBORMLS
- $265,0003 bd2 ba1.4k sqft5308 Silver Mill Dr, Columbia, MO 65202For SaleMLS ID #436205, Ryan Martin, Real Broker LLC. CBORMLS
- $316,0002 bd2 ba1.7k sqft3504 Canyon Ridge Dr, Columbia, MO 65202For SaleMLS ID #435669, Keri Donoho, Century 21 Access. CBORMLS
- $349,0003 bd3 ba1.7k sqft2102 Speck Ct, Columbia, MO 65202For SaleMLS ID #436188, Don Emery, REMAX Boone Realty. CBORMLS
- $329,5003 bd2 ba1.4k sqft6012 Kestrel Loop, Columbia, MO 65202For SaleMLS ID #435566, Natalie Wier, Central Missouri Real Estate. CBORMLS
- $259,9003 bd2 ba1.5k sqft4879 N Montgomery Dr, Columbia, MO 65202For SaleMLS ID #435615, Aubrey Ash, Century 21 Community. CBORMLS
- $381,4993 bd2 ba1.5k sqft7650 N Highway Vv, Columbia, MO 65202For SaleMLS ID #434779, Gayla Adams, Century 21 Community. CBORMLS
- $342,0004 bd3 ba2k sqft4522 E Brookhill Dr, Columbia, MO 65202For SaleMLS ID #435771, Rhonda Carlson, REMAX Boone Realty. CBORMLS
