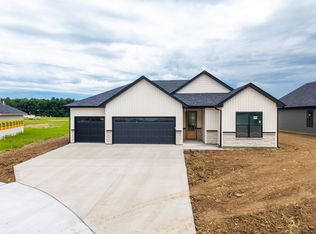
This beautifully maintained 3-bedroom, 2-bath home with a 3-car garage offers the perfect blend of style, comfort, and functionality. Designed with an inviting open-concept floor plan and desirable split-bedroom layout, this home is move-in ready and loaded with upgrades.
Enjoy a fully fenced backyard, perfect for entertaining, pets, or relaxing evenings outdoors. Inside, you'll find no carpet throughout, luxury flooring, a stunning tile backsplash, and a modern kitchen featuring granite countertops, stainless steel appliances, and ample storage.
The spacious primary suite offers a private retreat , while the additional bedrooms provide flexibility for family, guests, or a home office. Why wait to build when you can own a home that is better than new construction with completed landscaping, fencing, and premium finishes already in place?
Located in Arbor Pointe neighborhood featuring a community pool and access to a nearby 50-acre city park, this home offers exceptional amenities and convenience.
For sale
$379,000
3505 Honey Shoal Dr, Columbia, MO 65202
3beds
1,715sqft
Single Family Residence
Built in 2024
8,937 Square Feet Lot
$377,900 Zestimate®
$221/sqft
$23/mo HOA
What's special
Fully fenced backyardGranite countertopsPrivate retreatAmple storageModern kitchenAdditional bedrooms provide flexibilityPremium finishes
- 41 days |
- 258 |
- 21 |
Zillow last checked:
Listing updated:
Listed by:
Stacey Swalla 573-999-5583,
Weichert, Realtors - House of Brokers 573-446-6767,
Scott Jones 573-446-6767,
Weichert, Realtors - House of Brokers
Source: MMBOR,MLS#: 435995
Facts & features
Interior
Bedrooms & bathrooms
- Bedrooms: 3
- Bathrooms: 2
- Full bathrooms: 2
Primary bedroom
- Level: Main
- Area: 178.02
- Dimensions: 14.7 x 12.11
Bedroom 2
- Level: Main
- Area: 140.4
- Dimensions: 11.7 x 12
Bedroom 3
- Level: Main
- Area: 148.59
- Dimensions: 12.7 x 11.7
Full bathroom
- Level: Main
- Area: 79.8
- Dimensions: 8.4 x 9.5
Full bathroom
- Level: Main
- Area: 56.8
- Dimensions: 8 x 7.1
Other
- Level: Main
- Area: 58.05
- Dimensions: 6.11 x 9.5
Kitchen
- Level: Main
- Area: 307.8
- Dimensions: 28.5 x 10.8
Living room
- Level: Main
- Area: 262.74
- Dimensions: 17.4 x 15.1
Heating
- Forced Air, Natural Gas
Cooling
- Central Electric
Appliances
- Included: Refrigerator, Microwave, Disposal, Dishwasher
- Laundry: Washer/Dryer Hookup
Features
- High Speed Internet, Tub/Shower, Stand AloneShwr/MBR, Split Bedroom Design, Smart Thermostat, Kit/Din Combo, Granite Counters, Wood Cabinets, Kitchen Island, Pantry
- Has basement: No
- Has fireplace: Yes
- Fireplace features: Living Room
Interior area
- Total structure area: 1,715
- Total interior livable area: 1,715 sqft
- Finished area below ground: 0
Property
Parking
- Total spaces: 3
- Parking features: Attached, Paved
- Attached garage spaces: 3
Features
- Patio & porch: Covered, Concrete, Back, Front Porch
- Fencing: Back Yard,Privacy,Wood
Lot
- Size: 8,937 Square Feet
- Dimensions: 71.5 x 125
Details
- Parcel number: 124040002140001
- Zoning description: R-S Single Family Residential
Construction
Type & style
- Home type: SingleFamily
- Property subtype: Single Family Residence
Materials
- Foundation: Concrete Perimeter, Slab
Condition
- Year built: 2024
Details
- Builder name: Kepmpker
Utilities & green energy
- Utilities for property: Trash-City
Community & HOA
Community
- Subdivision: Arbor Pointe
HOA
- Has HOA: Yes
- HOA fee: $280 annually
Location
- Region: Columbia
Financial & listing details
- Price per square foot: $221/sqft
- Annual tax amount: $3,251
- Date on market: 7/17/2026
- Road surface type: Paved
Estimated market value
$377,900
$359,000 - $397,000
$2,337/mo
Price history
| Date | Event | Price |
|---|---|---|
| 7/17/2026 | Listed for sale | $379,000+3.8%$221/sqft |
Source:  MMBOR #435995 Report a problem MMBOR #435995 Report a problem | ||
| 9/6/2024 | Sold | -- |
Source: MMBOR #422060 Report a problem | ||
| 8/19/2024 | Pending sale | $365,000$213/sqft |
Source: MMBOR #422060 Report a problem | ||
| 8/19/2024 | Listed for sale | $365,000$213/sqft |
Source: MMBOR #422060 Report a problem | ||
Public tax history
Tax history is unavailable.
Monthly payment
Est. payment
Payment breakdown
Explore the cost of this home by adjusting the details. Changes won't be saved.Climate risks
Neighborhood: 65202
Nearby schools
GreatSchools rating
- 6/10Alpha Hart LewisGrades: PK-5Distance: 0.3 mi
- 5/10John B. Lange Middle SchoolGrades: 6-8Distance: 1.9 mi
- 3/10Muriel Battle High SchoolGrades: 9-12Distance: 4.6 mi
Schools provided by the listing agent
- Elementary: Alpha Hart Lewis
- Middle: Lange
- High: Battle
Source: MMBOR. This data may not be complete. We recommend contacting the local school district to confirm school assignments for this home.
- $--3 bd2 ba1.7k sqft3501 Honey Shoal Dr, Columbia, MO 65202Sold
- $--3 bd2 ba1.6k sqft3500 Jagged Leaf Dr, Columbia, MO 65202Sold
- $314,7003 bd2 ba1.6k sqft3500 Jagged Leaf Dr, Columbia, MO 65202Off Market
- $--4 bd2 ba1.7k sqft3429 Honey Shoal Dr, Columbia, MO 65202Sold
- $--8,875 sqft630 Jagged Leaf Dr, Columbia, MO 65202Sold
- $--3 bd2 ba1.7k sqft3428 Jagged Leaf Dr, Columbia, MO 65202Sold
- $--8,591 sqft629 Jagged Leaf Dr, Columbia, MO 65202Sold
- $--3 bd2 ba1.7k sqft3424 Jagged Leaf Dr, Columbia, MO 65202Sold
A local agent can set up tours, give advice and negotiate with sellers.
A local lender can help you make sure your offer is ready when you are.
Similar homes
- $380,0003 bd2 ba1.7k sqft3405 Gray Birch Dr, Columbia, MO 65202For Sale
 MLS ID #435944, Dawn Daly, Weichert, Realtors - House of Brokers. MMBOR
 - $415,0003 bd2 ba2k sqft3308 Gray Birch Dr, Columbia, MO 65202For Sale
 MLS ID #436799, Julie Wesley, Weichert, Realtors - House of Brokers. MMBOR
 - $392,5003 bd2 ba1.7k sqft3513 Jagged Leaf Dr, Columbia, MO 65202For Sale
 MLS ID #436527, Kyle Edwards, Berkshire Hathaway HomeServices | Vision Real Estate. MMBOR
 - $390,0003 bd3 ba1.7k sqft3409 Gray Birch Dr, Columbia, MO 65202For Sale
 MLS ID #435950, Dawn Daly, Weichert, Realtors - House of Brokers. MMBOR
 - $369,9003 bd2 ba1.7k sqft2213 McIntosh Dr, Columbia, MO 65202For SaleMLS ID #436850, Cheri Perry, SilverTree Realty Corp.. MMBOR
- $389,9003 bd2 ba1.7k sqft5808 Sumac Ct, Columbia, MO 65202For SaleMLS ID #435659, William Pieper P.C., Boulevard Realty. MMBOR
- $389,9003 bd2 ba1.6k sqft7500 N Oakland Gravel Rd, Columbia, MO 65202For SaleMLS ID #435164, Lori Lindsay, REMAX Boone Realty. MMBOR
- $--3 bd1 ba1.6k sqft1115 Crump Ln, Columbia, MO 65202AuctionAuction.com 2
- $379,4993 bd2 ba1.5k sqft7650 N Highway Vv, Columbia, MO 65202For SaleMLS ID #434779, Gayla Adams, Century 21 Community. MMBOR
- $389,9003 bd2 ba1.7k sqft5863 Arbor Pointe Pkwy, Columbia, MO 65202For SaleMLS ID #436480, Bev Curtis, Bev & Co. Realty, LLC. MMBOR
- $325,0004 bd2 ba1.6k sqft3501 San Marco Dr, Columbia, MO 65202For SaleMLS ID #436837, Jodi Houin, Century 21 Community. MMBOR
- $386,9003 bd2 ba1.7k sqft3525 Honey Shoal Dr, Columbia, MO 65202For SaleMLS ID #433005, Kyle Edwards, Berkshire Hathaway HomeServices | Vision Real Estate. MMBOR
- $419,0003 bd2 ba1.9k sqft5859 Arbor Pointe Pkwy, Columbia, MO 65202For SaleMLS ID #436479, Bev Curtis, Bev & Co. Realty, LLC. MMBOR
- $380,0004 bd3 ba2.4k sqft4013 N Citation Dr, Columbia, MO 65202For SaleMLS ID #10072655, Christopher Kachingwe. JCMLS
- $379,0003 bd2 ba1.6k sqft2205 Brengman Dr, Columbia, MO 65202For SaleMLS ID #436248, Jay Wilson, Weichert, Realtors - House of Brokers. MMBOR
- $--3 bd1 ba1.1k sqft5502 Prairie Rose Ct, Columbia, MO 65202AuctionServiceLink Auction
- $309,9003 bd3 ba1.9k sqft4105 Savannah Ct, Columbia, MO 65202For SaleMLS ID #436398, Josh Whitaker, Keller Williams Realty. MMBOR
- $379,9004 bd3 ba2.2k sqft3807 Crocodile Dr, Columbia, MO 65202For SaleMLS ID #435703, Susan Horak, REMAX Boone Realty. MMBOR
- $298,5003 bd2 ba1.6k sqft3904 Derby Ridge Dr, Columbia, MO 65202For SaleMLS ID #436668, Carl Plummer, Weichert, Realtors - House of Brokers. MMBOR
- $339,9003 bd2 ba1.8k sqft3509 Canyon Ridge Dr, Columbia, MO 65202For SaleMLS ID #435947, Ryan Lidholm, Weichert, Realtors - House of Brokers. MMBOR
