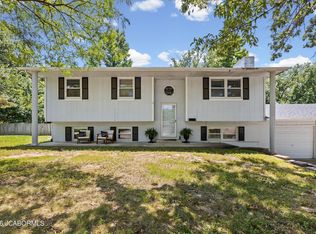
Welcome to this inviting 3-bedroom, 2-bathroom home in Columbia's desirable Derby Ridge area. A new roof was installed in July 2026. Offering comfortable living spaces, a practical layout, and a 2-car garage, this home is ready to welcome its next owner. The well-appointed kitchen offers convenient access to the heart of the home. Three bedrooms provide flexibility for family, guests, a home office, or hobbies. Enjoy the convenience of two full bathrooms and the added storage and parking provided by the attached 2-car garage. Located near schools, parks, and other Columbia amenities, 3904 Derby Ridge Dr offers a great combination of comfort, convenience, and value. Come take a look and see why this could be the perfect place to call home!
Pending
Price cut: $13.6K (9/7)
$284,900
3904 Derby Ridge Dr, Columbia, MO 65202
3beds
1,600sqft
Single Family Residence
Built in 1996
0.28 Acres Lot
$280,800 Zestimate®
$178/sqft
$-- HOA
What's special
Practical layoutWell-appointed kitchenComfortable living spaces
- 39 days
- 700
- 66
Likely to sell faster than
Zillow last checked:
Listing updated:
Listed by:
Carl Plummer 573-673-0303,
Weichert, Realtors - House of Brokers 573-446-6767
Source: MMBOR,MLS#: 436668
Facts & features
Interior
Bedrooms & bathrooms
- Bedrooms: 3
- Bathrooms: 2
- Full bathrooms: 2
Primary bedroom
- Description: Carpet
- Level: Main
- Area: 226.64
- Dimensions: 15.17 x 14.94
Bedroom 2
- Description: Carpet
- Level: Main
- Area: 171.61
- Dimensions: 13.62 x 12.6
Bedroom 3
- Description: Carpet
- Level: Main
- Area: 185.37
- Dimensions: 12.61 x 14.7
Full bathroom
- Description: Carpet
- Level: Main
- Area: 107.12
- Dimensions: 11.58 x 9.25
Full bathroom
- Description: Vinyl
- Level: Main
- Area: 43.01
- Dimensions: 4.99 x 8.62
Other
- Description: Vinyl
- Level: Main
- Area: 52.98
- Dimensions: 8.24 x 6.43
Dining room
- Description: Vinyl
- Level: Main
- Area: 111.94
- Dimensions: 12.72 x 8.8
Kitchen
- Description: Vinyl
- Level: Main
- Area: 134.9
- Dimensions: 11.69 x 11.54
Living room
- Description: VInyl
- Level: Main
- Area: 263.15
- Dimensions: 18.85 x 13.96
Heating
- Forced Air, Natural Gas
Cooling
- Central Electric
Appliances
- Included: Refrigerator, Disposal, Dishwasher
- Laundry: Washer/Dryer Hookup
Features
- High Speed Internet, Tub/Shower, Split Bedroom Design, Walk-In Closet(s), Kit/Din Combo, Laminate Counters, Wood Cabinets
- Flooring: Carpet, Tile, Vinyl
- Has basement: No
- Has fireplace: No
Interior area
- Total structure area: 1,600
- Total interior livable area: 1,600 sqft
- Finished area below ground: 0
Property
Parking
- Total spaces: 2
- Parking features: Attached, Paved
- Attached garage spaces: 2
Features
- Patio & porch: Concrete, Back, Front Porch
Lot
- Size: 0.28 Acres
- Dimensions: 90.00 x 137.71
Details
- Additional structures: None
- Parcel number: 1270300030970001
- Zoning description: R-1 One- Family Dwelling*
Construction
Type & style
- Home type: SingleFamily
- Property subtype: Single Family Residence
Materials
- Foundation: Concrete Perimeter, Slab
Condition
- Year built: 1996
Utilities & green energy
- Utilities for property: Trash-City
Community & HOA
Community
- Subdivision: Belmont Village
HOA
- Has HOA: No
Location
- Region: Columbia
Financial & listing details
- Price per square foot: $178/sqft
- Tax assessed value: $165,300
- Annual tax amount: $205
- Date on market: 8/18/2026
- Road surface type: Paved
Estimated market value
$280,800
$267,000 - $295,000
$1,808/mo
Price history
| Date | Event | Price |
|---|---|---|
| 9/26/2026 | Pending sale | $284,900$178/sqft |
Source:  MMBOR #436668 Report a problem MMBOR #436668 Report a problem | ||
| 9/7/2026 | Price change | $284,900-4.6%$178/sqft |
Source: MMBOR #436668 Report a problem | ||
| 8/18/2026 | Listed for sale | $298,500$187/sqft |
Source: MMBOR #436668 Report a problem | ||
| 8/18/2026 | Listing removed | $298,500$187/sqft |
Source: MMBOR #435654 Report a problem | ||
| 7/20/2026 | Price change | $298,500-3.6%$187/sqft |
Source: MMBOR #435654 Report a problem | ||
| 7/3/2026 | Listed for sale | $309,500$193/sqft |
Source: MMBOR #435654 Report a problem | ||
| 9/1/1994 | Sold | -- |
Source: Agent Provided Report a problem | ||
Public tax history
| Year | Property taxes | Tax assessment |
|---|---|---|
| 2025 | -- | $31,407 +14.5% |
| 2024 | $1,851 +0.8% | $27,436 |
| 2023 | $1,836 +4.1% | $27,436 +4% |
| 2022 | $1,763 -0.2% | $26,372 |
| 2021 | $1,766 +1.5% | $26,372 +8% |
| 2020 | $1,740 0% | $24,418 |
| 2019 | $1,740 +7.2% | $24,418 +8% |
| 2018 | $1,623 +1.2% | $22,610 |
| 2017 | $1,603 +0.2% | $22,610 |
| 2016 | $1,600 | $22,610 |
| 2015 | $1,600 +8.9% | $22,610 |
| 2014 | $1,470 | $22,610 |
| 2013 | -- | $22,610 |
| 2012 | -- | $22,610 |
| 2011 | -- | $22,610 |
| 2010 | -- | $22,610 |
| 2009 | -- | $22,610 |
| 2008 | -- | $22,610 |
| 2007 | -- | -- |
| 2003 | -- | $19,665 |
| 2002 | -- | $19,665 |
| 2001 | -- | $19,665 |
Find assessor info on the county website
Monthly payment
Est. payment
Payment breakdown
Explore the cost of this home by adjusting the details. Changes won't be saved.Climate risks
Neighborhood: 65202
Nearby schools
Schools provided by the listing agent
- Elementary: Derby Ridge
- Middle: Lange
- High: Battle
Source: MMBOR. This data may not be complete. We recommend contacting the local school district to confirm school assignments for this home.
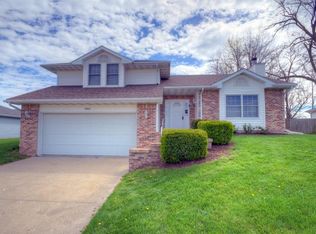
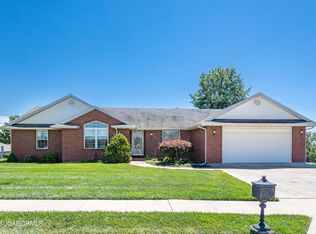
Similar homes
- $295,0003 bd2 ba1.3k sqft6 Amazon Dr, Columbia, MO 65202For Sale
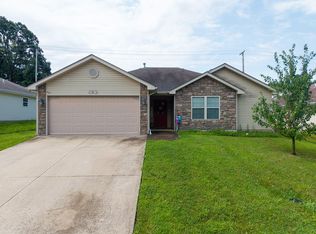 MLS ID #436324, Dara Williams, Weichert, Realtors - House of Brokers. MMBOR
 - $299,9003 bd3 ba1.9k sqft4105 Savannah Ct, Columbia, MO 65202For Sale
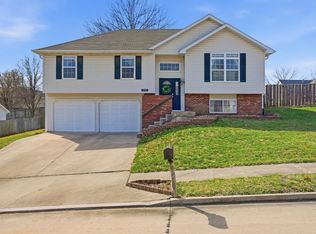 MLS ID #436398, Josh Whitaker, Keller Williams Realty. MMBOR
 - $289,0005 bd3 ba2.2k sqft1610 Blue Ridge Rd, Columbia, MO 65202For Sale
 MLS ID #10073614, Kris Ballage. JCMLS
 - $250,0003 bd2 ba1.3k sqft1701 Arctic Ct, Columbia, MO 65202For Sale
 MLS ID #437181, Sean Moore, REMAX Boone Realty. MMBOR
