Welcome to this well maintained 3bed/2 bath gem nestled at the end of a cul-de-sac and easy access to Hwy 63. This home boasts a spacious Living & Dining area with tall ceilings and natural light. Master Suite with walk in closet and attached bath. Large fully fenced backyard and deck is ideal for gatherings, pets or a gardening enthusiast. A bonus storage shed for all your tools and outdoor equipment. And just a short walk to fish in the small neighborhood lake!
Sold
Street View
Price Unknown
6284 N Water Cress Cir, Columbia, MO 65202
3beds
1,240sqft
Single Family Residence
Built in 2008
7,342 Square Feet Lot
$248,800 Zestimate®
$--/sqft
$1,712 Estimated rent
Home value
$248,800
$236,000 - $261,000
$1,712/mo
Zestimate® history
Owner options
List your home for rent
$1,712/mo
Rent Zestimate®
Find your next renter with Zillow Rental Manager. Plus, with online applications, you can quickly screen prospective tenants – for free.
$1,712/mo
Rent Zestimate®
Refinance and save
$100/mo
Est. payment
Refinancing to a lower rate could help reduce your monthly payments and save thousands over the life of the loan.
$100/mo
Est. payment
Explore your selling options
Work with a Zillow partner agent
Leverage their expertise and Zillow's premium Showcase listings to get your home seen by more buyers.
Get startedList with your own agent
Get your home in front of millions of buyers by listing it on Zillow.
Learn how to do itSell it yourself
Take full control of how buyers see your home on Zillow by listing For Sale by Owner (FSBO).
List your homeWhat's special
Large fully fenced backyardMaster suiteWalk in closetAttached bathNatural lightTall ceilings
Zillow last checked:
Listing updated:
Listed by:
Nikki Sutherland 573-442-6121,
REMAX Boone Realty 573-442-6121
Bought with:
Sean Moore, 2004031970
REMAX Boone Realty
Source: CBORMLS,MLS#: 423083
Facts & features
Interior
Bedrooms & bathrooms
- Bedrooms: 3
- Bathrooms: 2
- Full bathrooms: 2
Primary bedroom
- Description: Tray ceiling, walk in closet
- Level: Main
- Area: 160.15
- Dimensions: 11.58 x 13.83
Bedroom 2
- Level: Main
- Area: 173.24
- Dimensions: 11.42 x 15.17
Bedroom 3
- Level: Main
- Area: 105.84
- Dimensions: 10.08 x 10.5
Full bathroom
- Description: Master
- Level: Main
- Area: 48.35
- Dimensions: 8.92 x 5.42
Full bathroom
- Description: Guest Bath
- Level: Main
- Area: 54.34
- Dimensions: 11.25 x 4.83
Garage
- Level: Main
Kitchen
- Level: Main
Living room
- Level: Main
- Area: 283.35
- Dimensions: 18.58 x 15.25
Utility room
- Description: Laundry
- Level: Main
- Area: 44.6
- Dimensions: 8.92 x 5
Heating
- Forced Air, Electric
Cooling
- Central Electric
Appliances
- Laundry: Washer/Dryer Hookup
Features
- High Speed Internet, Tub/Shower, Split Bedroom Design, Walk-In Closet(s), Eat-in Kitchen, Laminate Counters, Wood Cabinets
- Flooring: Carpet, Laminate, Tile
- Windows: Some Window Treatments
- Has basement: No
- Has fireplace: No
Interior area
- Total structure area: 1,240
- Total interior livable area: 1,240 sqft
- Finished area below ground: 0
Property
Parking
- Total spaces: 2
- Parking features: Attached, Paved
- Attached garage spaces: 2
Features
- Patio & porch: Deck
- Fencing: Back Yard,Full,Privacy,Wood
Lot
- Size: 7,342 Square Feet
- Dimensions: 62.52 x 117.45
- Features: Cul-De-Sac
- Residential vegetation: Partially Wooded
Details
- Additional structures: Lawn/Storage Shed
- Parcel number: 1241520030170001
- Zoning description: R-S Single Family Residential
Construction
Type & style
- Home type: SingleFamily
- Architectural style: Ranch
- Property subtype: Single Family Residence
Materials
- Foundation: Concrete Perimeter, Slab
- Roof: ArchitecturalShingle
Condition
- Year built: 2008
Community & HOA
Community
- Security: Smoke Detector(s)
- Subdivision: Willow Brook
HOA
- Has HOA: Yes
- HOA fee: $100 annually
Location
- Region: Columbia
Financial & listing details
- Tax assessed value: $145,400
- Annual tax amount: $1,800
- Date on market: 10/11/2024
- Road surface type: Paved
Price history
| Date | Event | Price |
|---|---|---|
| 12/6/2024 | Sold | -- |
Source:  CBORMLS #423083 Report a problem CBORMLS #423083 Report a problem | ||
| 10/28/2024 | Pending sale | $234,900$189/sqft |
Source: CBORMLS #423083 Report a problem | ||
| 10/24/2024 | Price change | $234,900-2.1%$189/sqft |
Source: CBORMLS #423083 Report a problem | ||
| 10/11/2024 | Listed for sale | $240,000+45.5%$194/sqft |
Source: CBORMLS #423083 Report a problem | ||
| 11/19/2020 | Sold | -- |
Source: CBORMLS #395996 Report a problem | ||
| 10/16/2020 | Listed for sale | $164,900+31.6%$133/sqft |
Source: The Foundation Realty #395996 Report a problem | ||
| 6/25/2013 | Sold | -- |
Source: CBORMLS #520001_344019 Report a problem | ||
| 5/7/2013 | Price change | $125,300-0.2%$101/sqft |
Source: House of Brokers Realty, Inc #344019 Report a problem | ||
| 4/18/2013 | Price change | $125,500-1.2%$101/sqft |
Source: House of Brokers Realty, Inc #344019 Report a problem | ||
| 3/6/2013 | Listed for sale | $127,000$102/sqft |
Source: House of Brokers Realty, Inc #344019 Report a problem | ||
Public tax history
| Year | Property taxes | Tax assessment |
|---|---|---|
| 2025 | -- | $27,626 +10% |
| 2024 | $1,816 +0.9% | $25,118 |
| 2023 | $1,801 +8.1% | $25,118 +8% |
| 2022 | $1,666 -0.2% | $23,256 |
| 2021 | $1,669 +1.9% | $23,256 +8% |
| 2020 | $1,637 0% | $21,538 |
| 2019 | $1,638 +3.4% | $21,538 +4% |
| 2018 | $1,584 +1.2% | $20,710 |
| 2017 | $1,566 +0.2% | $20,710 |
| 2016 | $1,564 | $20,710 |
| 2015 | $1,564 +8.3% | $20,710 |
| 2014 | $1,444 | $20,710 |
| 2013 | -- | $20,710 |
| 2012 | -- | $20,710 |
| 2011 | -- | $20,710 |
| 2010 | -- | $20,710 |
| 2009 | -- | $20,710 +631.5% |
| 2008 | -- | $2,831 |
| 2007 | -- | -- |
| 2003 | -- | $2,565 |
| 2002 | -- | $2,565 |
| 2001 | -- | $2,565 |
Find assessor info on the county website
Neighborhood: 65202
Nearby homes
- $350,6004 bd3 ba2.7k sqft6268 N Water Cress Cir, Columbia, MO 65202Off Market

- $387,4004 bd3 ba2.5k sqft6315 Riverbirch Pl, Columbia, MO 65202Off Market

- $336,3004 bd3 ba2.5k sqft6315 N River Birch Pl, Columbia, MO 65202Off Market

- $305,0004 bd3 ba2.2k sqft6298 N Water Cress Cir, Columbia, MO 65202Off Market
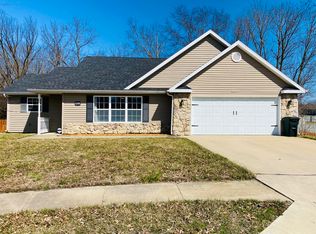
- $259,8003 bd2 ba1.3k sqft6333 N River Birch Pl, Columbia, MO 65202Off Market
- $302,2004 bd3 ba2.6k sqft6254 N Water Cress Cir, Columbia, MO 65202Off Market
- $--4 bd3 ba2.4k sqft2520 E Dancing Willow Dr #D, Columbia, MO 65202Sold
- $--4 bd3 ba2.4k sqft2520 E Dancing Willow Dr, Columbia, MO 65202Sold
Nearby schools
GreatSchools rating
- 6/10Alpha Hart LewisGrades: PK-5Distance: 0.9 mi
- 5/10John B. Lange Middle SchoolGrades: 6-8Distance: 1.8 mi
- 3/10Muriel Battle High SchoolGrades: 9-12Distance: 5.5 mi
Schools provided by the listing agent
- Elementary: Alpha Hart Lewis
- Middle: Lange
- High: Battle
Source: CBORMLS. This data may not be complete. We recommend contacting the local school district to confirm school assignments for this home.
Sell for more on Zillow
Get a Zillow Showcase℠ listing at no additional cost and you could sell for .
$248,800
2% more
+$4,976
With Zillow Showcase(estimated)
$253,776
- Missouri
- Boone County
- Columbia
- 65202
- 6284 N Water Cress Cir
Nearby cities
Nearby neighborhoods
Nearby zip codes
Other Columbia Topics
