Beautiful 4-bedroom, 3-bath walkout ranch nestled on a quiet dead-end street. Thoughtfully designed for comfort and convenience, this home features main-level laundry and a spacious, functional layout ideal for both everyday living and entertaining. Enjoy the privacy of a fenced-in yard, perfect for outdoor activities or relaxing evenings. The walkout lower level offers a generous 700 sq ft unfinished workspace, providing endless possibilities for a workshop, storage, hobby space, or future expansion. A perfect blend of comfort, functionality, and potential--this home is ready to grow with you.
Closed
Price Unknown
2520 E Dancing Willow Dr, Columbia, MO 65202
4beds
2,428sqft
Single Family Residence
Built in 2004
8,202 Square Feet Lot
$315,100 Zestimate®
$--/sqft
$2,235 Estimated rent
Home value
$315,100
$296,000 - $334,000
$2,235/mo
Zestimate® history
Owner options
List your home for rent
$2,235/mo
Rent Zestimate®
Find your next renter with Zillow Rental Manager. Plus, with online applications, you can quickly screen prospective tenants – for free.
$2,235/mo
Rent Zestimate®
Refinance and save
Refinancing to a lower rate could help reduce your monthly payments and save thousands over the life of the loan.
Explore your selling options
Work with a Zillow partner agent
Leverage their expertise and Zillow's premium Showcase listings to get your home seen by more buyers.
Get startedList with your own agent
Get your home in front of millions of buyers by listing it on Zillow.
Learn how to do itSell it yourself
Take full control of how buyers see your home on Zillow by listing For Sale by Owner (FSBO).
List your homeWhat's special
Fenced-in yardWalkout lower levelQuiet dead-end streetSpacious functional layoutMain-level laundry
Zillow last checked:
Listing updated:
Listed by:
Jen Brohman-The Maison Team 913-710-9876,
Real Broker, LLC
Bought with:
Member Nonmls
NONMLS
Source: JCMLS,MLS#: 10072889
Facts & features
Interior
Bedrooms & bathrooms
- Bedrooms: 4
- Bathrooms: 3
- Full bathrooms: 3
Primary bedroom
- Level: Main
- Area: 159.88 Square Feet
- Dimensions: 14 x 11.42
Bedroom 2
- Level: Main
- Area: 166.88 Square Feet
- Dimensions: 14 x 11.92
Bedroom 3
- Level: Main
- Area: 114.62 Square Feet
- Dimensions: 10.42 x 11
Bedroom 4
- Level: Lower
- Area: 187.52 Square Feet
- Dimensions: 16.42 x 11.42
Family room
- Level: Lower
- Area: 415.92 Square Feet
- Dimensions: 11.42 x 36.42
Kitchen
- Level: Main
- Area: 223.56 Square Feet
- Dimensions: 12.42 x 18
Laundry
- Level: Main
- Area: 36 Square Feet
- Dimensions: 6 x 6
Other
- Level: Lower
- Area: 493 Square Feet
- Dimensions: 29 x 17
Heating
- Natural Gas
Cooling
- Central Air
Appliances
- Included: Range, Dishwasher, Disposal, Microwave, Refrigerator
Features
- Walk-In Closet(s)
- Flooring: Wood
- Basement: Walk-Out Access,Full
Interior area
- Total structure area: 2,428
- Total interior livable area: 2,428 sqft
- Finished area above ground: 1,328
- Finished area below ground: 1,100
Property
Parking
- Total spaces: 2
- Parking features: Garage
- Garage spaces: 2
- Details: Main
Features
- Fencing: Fenced
Lot
- Size: 8,202 Square Feet
- Dimensions: 59.81 x 137.15
Construction
Type & style
- Home type: SingleFamily
- Architectural style: Ranch
- Property subtype: Single Family Residence
Materials
- Vinyl Siding, Brick
Condition
- Year built: 2004
Utilities & green energy
- Sewer: Public Sewer
- Water: Public
Community & HOA
Community
- Security: Security System
Location
- Region: Columbia
Financial & listing details
- Date on market: 6/18/2026
- Listing terms: FHA,Cash,Conventional,VA Loan
Price history
| Date | Event | Price |
|---|---|---|
| 7/15/2026 | Sold | -- |
Source:  JCMLS #10072889 Report a problem JCMLS #10072889 Report a problem | ||
| 6/18/2026 | Pending sale | $315,000$130/sqft |
Source:  CBORMLS #434156 Report a problem CBORMLS #434156 Report a problem | ||
| 6/15/2026 | Listing removed | $315,000$130/sqft |
Source: CBORMLS #434156 Report a problem | ||
| 6/6/2026 | Price change | $315,000-1.3%$130/sqft |
Source: CBORMLS #434156 Report a problem | ||
| 5/4/2026 | Price change | $319,000-0.3%$131/sqft |
Source: CBORMLS #434156 Report a problem | ||
| 4/24/2026 | Listed for sale | $320,000+13.1%$132/sqft |
Source: CBORMLS #434156 Report a problem | ||
| 9/21/2023 | Sold | -- |
Source: CBORMLS #415291 Report a problem | ||
| 8/16/2023 | Pending sale | $283,000$117/sqft |
Source:  Central Missouri BOR #23-374 Report a problem Central Missouri BOR #23-374 Report a problem | ||
| 8/8/2023 | Listed for sale | $283,000$117/sqft |
Source: Central Missouri BOR #23-374 Report a problem | ||
| 8/8/2023 | Listing removed | $283,000$117/sqft |
Source: CBORMLS #415291 Report a problem | ||
Public tax history
Tax history is unavailable.
Neighborhood: 65202
Nearby homes
- $--4 bd3 ba2.4k sqft2520 E Dancing Willow Dr #D, Columbia, MO 65202Sold
- $313,5004 bd3 ba2.2k sqft2540 E Dancing Willow Dr #D, Columbia, MO 65202Off Market
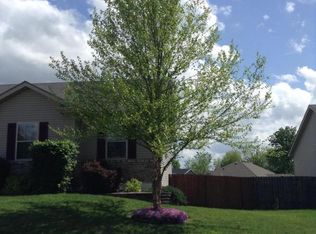
- $348,6004 bd3 ba2.7k sqft2540 E Dancing Willow Dr, Columbia, MO 65202Off Market

- $261,2003 bd2 ba1.3k sqft6333 N River Birch Pl, Columbia, MO 65202Off Market
- $14,900-- bd-- ba-- sqftE Dancing Willow Dr, Columbia, MO 65202Off Market
- $306,0004 bd3 ba2.2k sqft6298 N Water Cress Cir, Columbia, MO 65202Off Market
- $351,0005 bd3 ba2.8k sqft6371 N River Birch Pl, Columbia, MO 65202Off Market
- $--3 bd2 ba1.2k sqft6284 N Water Cress Cir, Columbia, MO 65202Sold
Nearby schools
GreatSchools rating
- 6/10Alpha Hart LewisGrades: PK-5Distance: 0.9 mi
- 5/10John B. Lange Middle SchoolGrades: 6-8Distance: 1.8 mi
- 3/10Muriel Battle High SchoolGrades: 9-12Distance: 5.5 mi
Sell for more on Zillow
Get a Zillow Showcase℠ listing at no additional cost and you could sell for .
$315,100
2% more
+$6,302
With Zillow Showcase(estimated)
$321,402
- Missouri
- Boone County
- Columbia
- 65202
- 2520 E Dancing Willow Dr
Nearby cities
Nearby neighborhoods
Nearby zip codes
Other Columbia Topics
