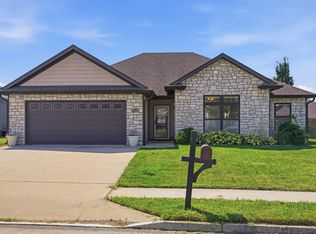
Designed for everyday ease with a clean, modern feel, this brand-new Arbor Pointe home offers 1,760 square feet, three bedrooms, two bathrooms, and a three-car garage. The fully sodded, irrigated yard is ready to enjoy right away, and the covered patio adds comfortable outdoor living space.
Inside, vinyl plank flooring runs throughout the main living areas. The living room features 10-foot ceilings and a slider door that opens to the covered patio. The living and dining room combo flows effortlessly into the large kitchen. The kitchen stands out with dark solid-surface countertops, soft-close cabinetry, a stainless hood vent, and a gas range. The stainless appliance package includes a French-door refrigerator, and the walk-in pantry provides excellent storage. The split-bedroom layout creates privacy, with the primary suite set apart and finished with a tray ceiling, dual sinks, a tiled shower, and a walk-in closet. A standout convenience is the primary bedroom's direct access to the laundry room.
Just off the garage entry, a practical drop zone with hooks and a boot bench keeps backpacks, coats, and shoes organized. Arbor Pointe residents also enjoy access to the neighborhood pool, a nearby elementary school, and quick access to the city park.
Buyer to verify all information including but not limited to schools, taxes, sq. footage, lot size, room sizes, restrictions, easements, HOA fees, etc.
Pending
$389,900
5863 Arbor Pointe Pkwy, Columbia, MO 65202
3beds
1,761sqft
Single Family Residence
Built in 2026
-- sqft lot
$389,300 Zestimate®
$221/sqft
$23/mo HOA
What's special
Three-car garageSplit-bedroom layout creates privacyTwo bathroomsPrimary suite set apartDual sinksThree bedroomsTiled shower
- 59 days
- 423
- 11
Zillow last checked:
Listing updated:
Listed by:
Bev Curtis 573-864-5054,
Bev & Co. Realty, LLC 573-864-5054,
Julia K. Ames 573-808-3460,
Bev & Co. Realty, LLC
Source: MMBOR,MLS#: 436480
Facts & features
Interior
Bedrooms & bathrooms
- Bedrooms: 3
- Bathrooms: 2
- Full bathrooms: 2
Primary bedroom
- Level: Main
- Area: 207.06
- Dimensions: 15.83 x 13.08
Bedroom 2
- Level: Main
- Area: 149
- Dimensions: 12.5 x 11.92
Bedroom 3
- Level: Main
- Area: 145.07
- Dimensions: 12.17 x 11.92
Full bathroom
- Level: Main
- Area: 83.18
- Dimensions: 9.42 x 8.83
Full bathroom
- Level: Main
- Area: 66
- Dimensions: 8.25 x 8
Other
- Level: Main
- Area: 58.73
- Dimensions: 9.92 x 5.92
Dining room
- Level: Main
- Area: 144
- Dimensions: 16 x 9
Foyer
- Level: Main
- Area: 32.06
- Dimensions: 7 x 4.58
Kitchen
- Level: Main
- Area: 156.44
- Dimensions: 16.33 x 9.58
Living room
- Level: Main
- Area: 233.28
- Dimensions: 16 x 14.58
Other
- Description: Drop Zone
- Level: Main
- Area: 64.5
- Dimensions: 9.67 x 6.67
Heating
- Forced Air, Natural Gas
Cooling
- Central Electric
Appliances
- Included: Refrigerator, Disposal, Dishwasher
- Laundry: Washer/Dryer Hookup
Features
- Tub/Shower, Stand AloneShwr/MBR, Split Bedroom Design, Walk-In Closet(s), Smart Thermostat, Liv/Din Combo, Solid Surface Counters, Wood Cabinets, Kitchen Island
- Flooring: Carpet, Tile
- Has basement: No
- Has fireplace: No
Interior area
- Total structure area: 1,761
- Total interior livable area: 1,761 sqft
- Finished area below ground: 0
Property
Parking
- Total spaces: 3
- Parking features: Attached, Paved
- Attached garage spaces: 3
Features
- Patio & porch: Concrete, Back, Covered
Lot
- Dimensions: 146.89 x 126.47 x 105.05 x 113.77
- Features: Level, Rolling Slope
Details
- Parcel number: 1240400021180101
- Zoning description: R-1 One- Family Dwelling*
Construction
Type & style
- Home type: SingleFamily
- Property subtype: Single Family Residence
Materials
- Foundation: Concrete Perimeter, Slab
Condition
- Year built: 2026
Utilities & green energy
- Utilities for property: Trash-City
Community & HOA
Community
- Subdivision: Arbor Pointe
HOA
- Has HOA: Yes
- HOA fee: $280 annually
Location
- Region: Columbia
Financial & listing details
- Price per square foot: $221/sqft
- Date on market: 8/7/2026
- Road surface type: Paved
Estimated market value
$389,300
$370,000 - $409,000
$2,100/mo
Price history
| Date | Event | Price |
|---|---|---|
| 9/21/2026 | Pending sale | $389,900$221/sqft |
Source:  MMBOR #436480 Report a problem MMBOR #436480 Report a problem | ||
| 8/7/2026 | Listed for sale | $389,900$221/sqft |
Source: MMBOR #436480 Report a problem | ||
Public tax history
Tax history is unavailable.
Monthly payment
Est. payment
Payment breakdown
Explore the cost of this home by adjusting the details. Changes won't be saved.Climate risks
Neighborhood: 65202
Nearby schools
Schools provided by the listing agent
- Elementary: Alpha Hart Lewis
- Middle: Lange
- High: Battle
Source: MMBOR. This data may not be complete. We recommend contacting the local school district to confirm school assignments for this home.
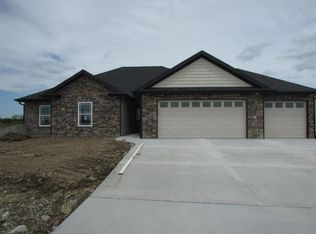
Similar homes
- $365,0004 bd3 ba1.9k sqft3702 Chestnut Dr, Columbia, MO 65202For Sale
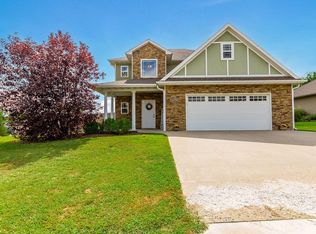 MLS ID #437240, Braden McMahill, Century 21 Community. MMBOR
 - $315,0003 bd2 ba1.5k sqft5831 Misty Springs Way, Columbia, MO 65202For Sale
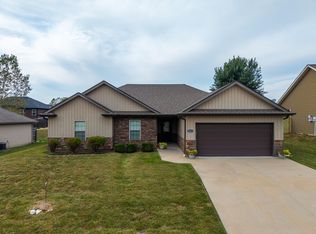 MLS ID #437731, Diane Sapp, Weichert, Realtors - House of Brokers. MMBOR
 - $419,0003 bd2 ba1.9k sqft5859 Arbor Pointe Pkwy, Columbia, MO 65202For Sale
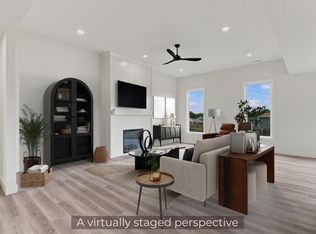 MLS ID #436479, Bev Curtis, Bev & Co. Realty, LLC. MMBOR
 - $329,9003 bd2 ba1.6k sqft3700 Atwood Ct, Columbia, MO 65202For Sale
 MLS ID #437106, Josh Conyers, Atrium Realty, LLC. MMBOR
