Experience the luxury of ''brand new'' in the peaceful Fox Creek community! Skip the maintenance of an older home and move straight into this thoughtfully designed 3-bed, 2-bath new construction. The main living area makes a statement with soaring ceilings, offering an airy, modern feel you rarely find in pre-existing builds. The favored split-bedroom floor plan prioritizes privacy, while the ''perfect flow'' design connects the drop zone to a spacious laundry, which leads directly through the primary walk-in closet and into the spa-like bath. Step outside to a large poured back patio--perfect for quiet evenings over looking the gorgeous pond. All the benefits of modern efficiency and high-end finishes, just 10 minutes from downtown!
For sale
$339,900
5708 Kestrel Loop, Columbia, MO 65202
3beds
1,422sqft
Single Family Residence
Built in 2026
9,313 Square Feet Lot
$339,400 Zestimate®
$239/sqft
$21/mo HOA
What's special
High-end finishesFavored split-bedroom floor planModern efficiencyAiry modern feelPrimary walk-in closetSpa-like bathSpacious laundry
- 96 days
- 212
- 19
Zillow last checked:
Listing updated:
Listed by:
Jen McCallister 573-999-3983,
573 Realty, LLC 573-355-7159,
Erin Hendershott 573-355-7159,
573 Realty, LLC
Source: MMBOR,MLS#: 436024
Facts & features
Interior
Bedrooms & bathrooms
- Bedrooms: 3
- Bathrooms: 2
- Full bathrooms: 2
Full bathroom
- Level: Main
Full bathroom
- Level: Main
Heating
- Forced Air
Cooling
- Central Electric
Appliances
- Included: Microwave, Dishwasher
- Laundry: Washer/Dryer Hookup
Features
- Tub/Shower, Stand AloneShwr/MBR, Split Bedroom Design, Walk-In Closet(s), Eat-in Kitchen, Wood Cabinets, Kitchen Island, Quartz Counters
- Has basement: No
- Has fireplace: No
Interior area
- Total structure area: 1,422
- Total interior livable area: 1,422 sqft
- Finished area below ground: 0
Property
Parking
- Total spaces: 2
- Parking features: Attached, Paved
- Attached garage spaces: 2
Features
- Patio & porch: Covered, Concrete, Back, Front Porch
- Fencing: Barbed Wire,Vinyl
Lot
- Size: 9,313 Square Feet
- Dimensions: 72.00 x 129.35
- Features: Level
Details
- Parcel number: 1290300010470001
- Zoning description: R-1 One- Family Dwelling*
Construction
Type & style
- Home type: SingleFamily
- Property subtype: Single Family Residence
Materials
- Foundation: Slab
Condition
- Year built: 2026
Details
- Builder name: Anderson
- Warranty included: Yes
Utilities & green energy
- Utilities for property: Trash-City
Community & HOA
Community
- Subdivision: Fox Creek
HOA
- Has HOA: Yes
- HOA fee: $250 annually
Location
- Region: Columbia
Financial & listing details
- Price per square foot: $239/sqft
- Annual tax amount: $295
- Date on market: 7/17/2026
- Road surface type: Paved
Estimated market value
$339,400
$322,000 - $356,000
$1,943/mo
Price history
| Date | Event | Price |
|---|---|---|
| 7/17/2026 | Listed for sale | $339,900$239/sqft |
Source:  MMBOR #436024 Report a problem MMBOR #436024 Report a problem | ||
Public tax history
Tax history is unavailable.
Monthly payment
Est. payment
Payment breakdown
Explore the cost of this home by adjusting the details. Changes won't be saved.Climate risks
Neighborhood: 65202
Nearby schools
Schools provided by the listing agent
- Elementary: Two Mile Prairie
- Middle: Lange
- High: Battle
Source: MMBOR. This data may not be complete. We recommend contacting the local school district to confirm school assignments for this home.
Similar homes
- $329,5003 bd2 ba1.4k sqft6012 Kestrel Loop, Columbia, MO 65202For Sale
 MLS ID #437725, Natalie Wier, Central Missouri Real Estate. MMBOR
 - $325,0003 bd2 ba1.5k sqft3508 Elephant Dr, Columbia, MO 65202For Sale
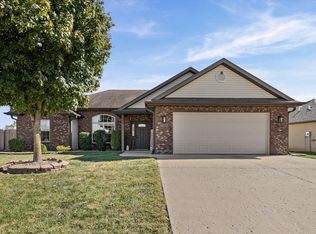 MLS ID #438079, Bennett Arey, Arey Real Estate. MMBOR
 - $329,9003 bd2 ba1.6k sqft3700 Atwood Ct, Columbia, MO 65202For Sale
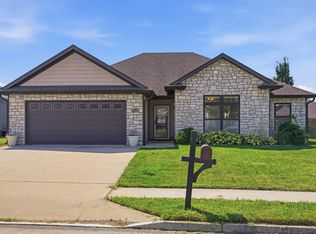 MLS ID #437106, Josh Conyers, Atrium Realty, LLC. MMBOR
 - $367,9003 bd2 ba1.7k sqft2213 McIntosh Dr, Columbia, MO 65202For Sale
 MLS ID #436850, Cheri Perry, SilverTree Realty Corp.. MMBOR
