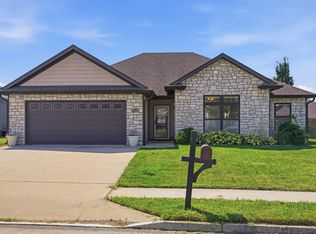
Natural light, open space, and polished finishes define this new construction home in Arbor Pointe Subdivision. With 1900 finished square feet, three bedrooms, and two bathrooms, it offers a floor plan that flows easily from day to day living to hosting friends and guests. A three-car side entry garage adds room for vehicles, storage, and hobbies, while the covered patio extends your living space outdoors. The fully sodded and irrigated yard means you can start enjoying the outdoors right away.
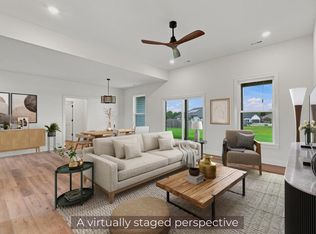
The main living area opens into a spacious kitchen and dining space designed to be the true center of the home. The living room stands out with 11-foot ceilings, an electric fireplace, shiplap detail work, and two large windows that brighten the entire space. The kitchen features soft close cabinetry, quartz countertops, a tiled backsplash, a vent hood, and a large walk-in pantry. The center island includes a single basin sink and breakfast bar seating, and the dining area offers direct access to the patio for easy indoor-outdoor meals.
The primary suite provides a calm getaway with a 10-foot tray ceiling and an ensuite with dual sinks, a tiled shower, a separate water closet, and a spacious walk-in closet. Two additional bedrooms and a second full bath complete the home.
Arbor Pointe also offers a neighborhood pool, a nearby elementary school, and quick access to the city park.
Buyer to verify all information including but not limited to schools, taxes, sq. footage, lot size, room sizes, restrictions, easements, HOA fees, etc.
For sale
$419,000
5859 Arbor Pointe Pkwy, Columbia, MO 65202
3beds
1,901sqft
Single Family Residence
Built in 2026
-- sqft lot
$417,900 Zestimate®
$220/sqft
$23/mo HOA
What's special
Electric fireplaceQuartz countertopsThree-car side entry garagePolished finishesTwo bathroomsSeparate water closetEnsuite with dual sinks
- 69 days
- 160
- 22
Zillow last checked:
Listing updated:
Listed by:
Bev Curtis 573-864-5054,
Bev & Co. Realty, LLC 573-864-5054,
Julia K. Ames 573-808-3460,
Bev & Co. Realty, LLC
Source: MMBOR,MLS#: 436479
Facts & features
Interior
Bedrooms & bathrooms
- Bedrooms: 3
- Bathrooms: 2
- Full bathrooms: 2
Primary bedroom
- Level: Main
- Area: 228.76
- Dimensions: 17.83 x 12.83
Bedroom 2
- Level: Main
- Area: 153.1
- Dimensions: 12.58 x 12.17
Bedroom 3
- Level: Main
- Area: 122.85
- Dimensions: 11.25 x 10.92
Full bathroom
- Level: Main
- Area: 69.91
- Dimensions: 11.33 x 6.17
Full bathroom
- Level: Main
- Area: 43.08
- Dimensions: 8.92 x 4.83
Other
- Level: Main
- Area: 48.82
- Dimensions: 7.42 x 6.58
Dining room
- Level: Main
- Area: 128.37
- Dimensions: 11.33 x 11.33
Foyer
- Level: Main
- Area: 43.31
- Dimensions: 8.25 x 5.25
Kitchen
- Level: Main
- Area: 108.36
- Dimensions: 10.75 x 10.08
Living room
- Level: Main
- Area: 332.55
- Dimensions: 22.17 x 15
Other
- Description: Pantry
- Level: Main
- Area: 40.22
- Dimensions: 7.42 x 5.42
Heating
- Forced Air, Natural Gas
Cooling
- Central Electric
Appliances
- Included: Refrigerator, Disposal, Dishwasher
- Laundry: Washer/Dryer Hookup
Features
- Tub/Shower, Stand AloneShwr/MBR, Walk-In Closet(s), Smart Thermostat, Kit/Din Combo, Solid Surface Counters, Wood Cabinets, Kitchen Island
- Flooring: Carpet, Tile
- Has basement: No
- Has fireplace: Yes
- Fireplace features: Living Room
Interior area
- Total structure area: 1,901
- Total interior livable area: 1,901 sqft
- Finished area below ground: 0
Property
Parking
- Total spaces: 3
- Parking features: Attached, Paved
- Attached garage spaces: 3
Features
- Patio & porch: Covered, Concrete, Back, Front Porch
Lot
- Dimensions: 136.4 x 105.71 x 123.24 x 126.47
- Features: Level, Rolling Slope
Details
- Parcel number: 1240400021180001
- Zoning description: R-1 One- Family Dwelling*
Construction
Type & style
- Home type: SingleFamily
- Property subtype: Single Family Residence
Materials
- Foundation: Concrete Perimeter, Slab
Condition
- Year built: 2026
Utilities & green energy
- Utilities for property: Trash-City
Community & HOA
Community
- Subdivision: Arbor Pointe
HOA
- Has HOA: Yes
- HOA fee: $280 annually
Location
- Region: Columbia
Financial & listing details
- Price per square foot: $220/sqft
- Tax assessed value: $21,000
- Date on market: 8/7/2026
- Road surface type: Paved
Estimated market value
$417,900
$397,000 - $439,000
$2,186/mo
Price history
| Date | Event | Price |
|---|---|---|
| 8/7/2026 | Listed for sale | $419,000$220/sqft |
Source:  MMBOR #436479 Report a problem MMBOR #436479 Report a problem | ||
Public tax history
| Year | Property taxes | Tax assessment |
|---|---|---|
| 2025 | -- | $3,990 |
| 2024 | $269 | $3,990 |
| 2023 | -- | -- |
| 2022 | $305 -0.2% | $4,560 |
| 2021 | $305 | $4,560 |
| 2020 | -- | -- |
Find assessor info on the county website
Monthly payment
Est. payment
Payment breakdown
Explore the cost of this home by adjusting the details. Changes won't be saved.Climate risks
Neighborhood: 65202
Nearby schools
Schools provided by the listing agent
- Elementary: Alpha Hart Lewis
- Middle: Lange
- High: Battle
Source: MMBOR. This data may not be complete. We recommend contacting the local school district to confirm school assignments for this home.
Similar homes
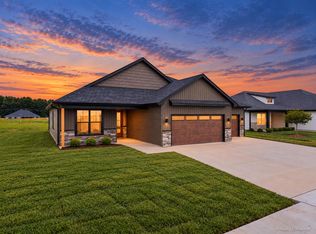
- $390,0003 bd3 ba1.7k sqft3409 Gray Birch Dr, Columbia, MO 65202For Sale
 MLS ID #435950, Jay Wilson, Weichert, Realtors - House of Brokers. MMBOR
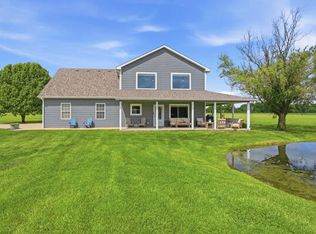
 - $375,0004 bd2 ba2.4k sqft6800 N Route Z, Columbia, MO 65202Auction
 MLS ID #438023, Timothy S Elliott, Atterberry Auction and Realty Company. MMBOR
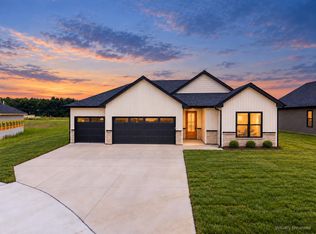
 - $380,0003 bd2 ba1.7k sqft3405 Gray Birch Dr, Columbia, MO 65202For Sale
 MLS ID #435944, Jay Wilson, Weichert, Realtors - House of Brokers. MMBOR
 - $329,9003 bd2 ba1.6k sqft3700 Atwood Ct, Columbia, MO 65202For Sale
 MLS ID #437106, Josh Conyers, Atrium Realty, LLC. MMBOR
