This spacious 4-bedroom, 3-full-bath home at 4013 North Citation Dr is a perfect blend of comfort and convenience in the Columbia 93 School District. Featuring a generous layout ideal for families and entertaining, this home offers ample space and comfort in a desirable, well-connected location.
Active
Price cut: $19K (5/20)
$399,999
4013 N Citation Dr, Columbia, MO 65202
4beds
2,494sqft
:
Get pre-qualified$2,629/mo
Single Family Residence
Built in 1993
10,454 Square Feet Lot
$396,600 Zestimate®
$160/sqft
$-- HOA
What's special
Ample space and comfort
- 125 days |
- 222 |
- 10 |
Zillow last checked:
Listing updated:
Listed by:
Christopher Kachingwe 573-353-8819,
Iron Gate Real Estate
Source: JCMLS,MLS#: 10072655
Facts & features
Interior
Bedrooms & bathrooms
- Bedrooms: 4
- Bathrooms: 3
- Full bathrooms: 3
Primary bedroom
- Level: Main
- Area: 182.21 Square Feet
- Dimensions: 13.3 x 13.7
Bedroom 2
- Level: Main
- Area: 95.68 Square Feet
- Dimensions: 10.4 x 9.2
Bedroom 3
- Level: Main
- Area: 126.65 Square Feet
- Dimensions: 11.4 x 11.11
Bedroom 4
- Level: Lower
- Area: 138.6 Square Feet
- Dimensions: 13.2 x 10.5
Primary bathroom
- Level: Main
- Area: 74.7 Square Feet
- Dimensions: 8.3 x 9
Bathroom
- Level: Main
- Area: 48.6 Square Feet
- Dimensions: 8.1 x 6
Bathroom
- Level: Lower
- Area: 125.4 Square Feet
- Dimensions: 13.2 x 9.5
Family room
- Level: Lower
- Area: 1171.26 Square Feet
- Dimensions: 48.2 x 24.3
Kitchen
- Level: Main
- Area: 162 Square Feet
- Dimensions: 18 x 9
Laundry
- Level: Lower
- Area: 0 Square Feet
- Dimensions: 0 x 0
Living room
- Level: Main
- Area: 407.5 Square Feet
- Dimensions: 25 x 16.3
Other
- Level: Main
- Area: 72 Square Feet
- Dimensions: 24 x 3
Heating
- Natural Gas
Cooling
- Central Air
Appliances
- Included: Range Hood, Range, Dishwasher, Disposal, Dryer, Microwave, Refrigerator, Washer
Features
- Bar
- Flooring: Wood
- Basement: Walk-Out Access,Full
- Has fireplace: Yes
- Fireplace features: Gas
Interior area
- Total structure area: 2,494
- Total interior livable area: 2,494 sqft
- Finished area above ground: 0
- Finished area below ground: 1,433
Property
Parking
- Total spaces: 2
- Parking features: Oversized
- Garage spaces: 2
- Details: Main
Lot
- Size: 10,454 Square Feet
- Dimensions: 10500
Details
- Additional structures: Shed(s)
Construction
Type & style
- Home type: SingleFamily
- Architectural style: Ranch
- Property subtype: Single Family Residence
Materials
- Brick
Condition
- Updated/Remodeled
- New construction: No
- Year built: 1993
Utilities & green energy
- Sewer: Public Sewer
- Water: Public
Community & HOA
Location
- Region: Columbia
Financial & listing details
- Price per square foot: $160/sqft
- Annual tax amount: $2,573
- Date on market: 3/31/2026
- Listing terms: FHA,Government,Cash,Conventional,VA Loan
Estimated market value
$396,600
$377,000 - $416,000
$2,238/mo
Price history
| Date | Event | Price |
|---|---|---|
| 5/20/2026 | Price change | $399,999-4.5%$160/sqft |
Source:  JCMLS #10072655 Report a problem JCMLS #10072655 Report a problem | ||
| 5/16/2026 | Price change | $419,000-2.6%$168/sqft |
Source: JCMLS #10072655 Report a problem | ||
| 3/31/2026 | Listed for sale | $429,999$172/sqft |
Source: JCMLS #10072655 Report a problem | ||
Public tax history
Tax history is unavailable.
Monthly payment
Est. payment
Payment breakdown
Explore the cost of this home by adjusting the details. Changes won't be saved.Climate risks
Neighborhood: 65202
Nearby schools
GreatSchools rating
- 7/10Derby Ridge Elementary SchoolGrades: PK-5Distance: 0.1 mi
- 5/10John B. Lange Middle SchoolGrades: 6-8Distance: 0.6 mi
- 3/10Muriel Battle High SchoolGrades: 9-12Distance: 5.2 mi
- $300,5003 bd2 ba2.1k sqft4013 Citation Dr, Columbia, MO 65202Off Market
- $342,7004 bd3 ba3k sqft4017 Citation Dr, Columbia, MO 65202Off Market
- $315,5004 bd3 ba2.2k sqft4009 Citation Dr, Columbia, MO 65202Off Market
- $278,6003 bd2 ba1.4k sqft4101 Citation Dr, Columbia, MO 65202Off Market
- $332,2004 bd4 ba2.8k sqft4005 Citation Dr, Columbia, MO 65202Off Market
- $381,7004 bd4 ba2.8k sqft4005 N Citation Dr, Columbia, MO 65202Off Market
- $316,1003 bd3 ba2.1k sqft4012 Citation Dr, Columbia, MO 65202Off Market
- $--4 bd3 ba2.1k sqft4008 Citation Dr, Columbia, MO 65202Sold
A local agent can set up tours, give advice and negotiate with sellers.
A local lender can help you make sure your offer is ready when you are.
Similar homes
- $369,9004 bd3 ba2.6k sqft4100 Monsoon Ln, Columbia, MO 65202For Sale
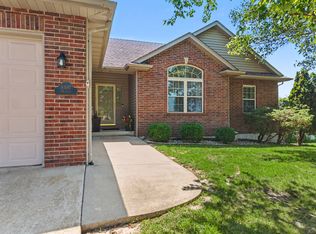 MLS ID #436243, Scott Jackson, Weichert, Realtors - House of Brokers. CBORMLS
 - $334,9004 bd3 ba2.6k sqft1504 War Admiral Dr, Columbia, MO 65202For Sale
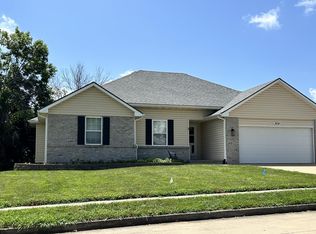 MLS ID #435502, Lori Holliday, REMAX Boone Realty. CBORMLS
 - $349,9004 bd3 ba2.7k sqft2525 E Clays Fork Rd, Columbia, MO 65202For Sale
 MLS ID #434776, Melissa A Hunsley, Advantage Real Estate. CBORMLS
 - $425,0004 bd4 ba2.9k sqft7951 N Marigold Ct, Columbia, MO 65202For Sale
 MLS ID #434900, Mark Sieber, REMAX Boone Realty. CBORMLS
 - $370,0004 bd3 ba2.5k sqft5309 Gasconade Dr, Columbia, MO 65202For SaleMLS ID #435346, Vicky Shy, REMAX Boone Realty. CBORMLS
- $349,0003 bd3 ba1.7k sqft2102 Speck Ct, Columbia, MO 65202For SaleMLS ID #436188, Don Emery, REMAX Boone Realty. CBORMLS
- $325,0004 bd3 ba1.9k sqft3008 Linden Way, Columbia, MO 65202For SaleMLS ID #436307, Bev Curtis, Bev & Co. Realty, LLC. CBORMLS
- $354,5004 bd3 ba2.4k sqft1707 Alaska Ct, Columbia, MO 65202For SaleMLS ID #435603, Scott S. Heck, REMAX Boone Realty. CBORMLS
- $298,5003 bd3 ba2.1k sqft7804 Rollingwood West Dr, Columbia, MO 65202For SaleMLS ID #436270, Stacey Swalla, Weichert, Realtors - House of Brokers. CBORMLS
- $347,9004 bd3 ba1.9k sqft3213 Sage Grass Ct, Columbia, MO 65202For SaleMLS ID #434999, Cale Childers, For Sale by Cale LLC, Century 21 Access. CBORMLS
- $381,4993 bd2 ba1.5k sqft7650 N Highway Vv, Columbia, MO 65202For SaleMLS ID #434779, Gayla Adams, Century 21 Community. CBORMLS
- $329,9004 bd3 ba2k sqft2902 Yoko Ct, Columbia, MO 65202For SaleMLS ID #435004, Susan Horak, REMAX Boone Realty. CBORMLS
- $469,9004 bd3 ba2.8k sqft3806 Grant Ln, Columbia, MO 65203For SaleMLS ID #436218, Sean Moore, REMAX Boone Realty. CBORMLS
- $399,0004 bd3 ba1.7k sqft300 Ripley St, Columbia, MO 65201For SaleMLS ID #435883, Georgia Aslanidis, North Star Real Estate. CBORMLS
- $279,9005 bd2 ba1.7k sqft4550 E Lang Dr, Columbia, MO 65202For SaleMLS ID #436325, Samantha Gage, Gage & Gage. CBORMLS
- $435,0004 bd3 ba2.5k sqft3964 Clydesdale Dr, Columbia, MO 65202For SaleMLS ID #10073156, Cheryl Maupin. JCMLS
- $474,9004 bd3 ba3.3k sqft3711 Lansing Ave, Columbia, MO 65201For SaleMLS ID #435858, Laura Dooley, Iron Gate Real Estate. CBORMLS
- $298,7503 bd3 ba1.7k sqft205 W Akeman Bridge Rd, Columbia, MO 65202For SaleMLS ID #434724, Sharon Bennett, REMAX Boone Realty. CBORMLS
- $450,0004 bd3 ba2.2k sqft5 Longfellow Ln, Columbia, MO 65203For SaleMLS ID #435261, Stacey Swalla, Weichert, Realtors - House of Brokers. CBORMLS
- $244,9004 bd4 ba2.4k sqft117 Elk Dr, Columbia, MO 65202For SaleMLS ID #434624, Scott Jackson, Weichert, Realtors - House of Brokers. CBORMLS
