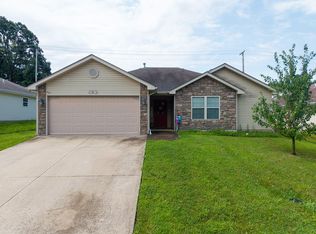
Tucked beneath mature trees on an oversized lot with a generous side yard, 3807 Clydesdale Drive offers space, privacy, and easy one-level living. Step inside to an open floor plan that brings the living, dining, and kitchen areas together for comfortable everyday life and effortless entertaining. Vinyl plank flooring runs throughout the home, so there is no carpet to maintain. The split-bedroom design provides added privacy with 3 bedrooms and 2 full baths, while the 2-car garage adds convenience. Out back, the fully fenced yard and wooded backdrop create a peaceful setting to relax, play, or gather with friends.
Pending
$315,000
3807 Clydesdale Dr, Columbia, MO 65202
3beds
1,593sqft
Single Family Residence
Built in 2012
0.84 Acres Lot
$312,900 Zestimate®
$198/sqft
$-- HOA
What's special
Fully fenced yardOpen floor planSplit-bedroom designWooded backdropMature treesVinyl plank flooring
- 30 days |
- 711 |
- 44 |
Likely to sell faster than
Zillow last checked:
Listing updated:
Listed by:
Sean Moore 573-424-7420,
REMAX Boone Realty 573-442-6121
Source: MMBOR,MLS#: 435982
Facts & features
Interior
Bedrooms & bathrooms
- Bedrooms: 3
- Bathrooms: 2
- Full bathrooms: 2
Full bathroom
- Level: Main
Full bathroom
- Level: Main
Heating
- Forced Air
Cooling
- Central Electric
Appliances
- Included: Disposal, Dishwasher
- Laundry: Washer/Dryer Hookup
Features
- High Speed Internet, Tub/Shower, Split Bedroom Design, Walk-In Closet(s), Breakfast Room, Kit/Din Combo, Liv/Din Combo, Wood Cabinets, Kitchen Island, Pantry, Quartz Counters
- Flooring: Tile
- Has basement: No
- Has fireplace: No
Interior area
- Total structure area: 1,593
- Total interior livable area: 1,593 sqft
- Finished area below ground: 0
Property
Parking
- Total spaces: 2
- Parking features: Attached
- Attached garage spaces: 2
Features
- Patio & porch: Concrete, Back
- Fencing: Back Yard,Full,Privacy,Wood
Lot
- Size: 0.84 Acres
- Dimensions: 190.74 x 192.17
- Features: Level, Rolling Slope
- Residential vegetation: Heavily Wooded, Partially Wooded
Details
- Parcel number: 1190300030450001
- Zoning description: R-1 One- Family Dwelling*
Construction
Type & style
- Home type: SingleFamily
- Property subtype: Single Family Residence
Materials
- Foundation: Concrete Perimeter, Slab
Condition
- Year built: 2012
Utilities & green energy
- Utilities for property: Trash-City
Community & HOA
Community
- Subdivision: Bradley Place
HOA
- Has HOA: Yes
Location
- Region: Columbia
Financial & listing details
- Price per square foot: $198/sqft
- Tax assessed value: $177,500
- Annual tax amount: $2,208
- Date on market: 7/17/2026
- Road surface type: Paved
Estimated market value
$312,900
$297,000 - $329,000
$1,737/mo
Price history
| Date | Event | Price |
|---|---|---|
| 8/1/2026 | Pending sale | $315,000$198/sqft |
Source:  MMBOR #435982 Report a problem MMBOR #435982 Report a problem | ||
| 7/17/2026 | Listed for sale | $315,000+43.2%$198/sqft |
Source: MMBOR #435982 Report a problem | ||
| 6/30/2021 | Sold | -- |
Source: MMBOR #400027 Report a problem | ||
| 6/3/2021 | Listed for sale | $219,900$138/sqft |
Source:  MMBOR #400027 Report a problem MMBOR #400027 Report a problem | ||
| 5/26/2021 | Listing removed | -- |
Source: MMBOR Report a problem | ||
| 5/24/2021 | Listed for sale | $219,900+33.3%$138/sqft |
Source: MMBOR #400027 Report a problem | ||
| 6/27/2018 | Sold | -- |
Source: MMBOR #376749 Report a problem | ||
| 3/25/2018 | Listing removed | $165,000$104/sqft |
Source: Weichert, Realtors - First Tier #376749 Report a problem | ||
| 3/21/2018 | Listed for sale | $165,000$104/sqft |
Source: Weichert, Realtors - First Tier #376749 Report a problem | ||
| 7/10/2012 | Sold | -- |
Source: MMBOR #339360 Report a problem | ||
Public tax history
| Year | Property taxes | Tax assessment |
|---|---|---|
| 2025 | -- | $33,725 +14.5% |
| 2024 | $1,987 +0.8% | $29,450 |
| 2023 | $1,970 +4.1% | $29,450 +4% |
| 2022 | $1,892 -0.2% | $28,310 |
| 2021 | $1,896 -2.3% | $28,310 +4% |
| 2020 | $1,940 0% | $27,227 |
| 2019 | $1,940 -0.7% | $27,227 |
| 2018 | $1,954 +1.2% | $27,227 |
| 2017 | $1,930 +0.2% | $27,227 |
| 2016 | $1,927 | $27,227 |
| 2015 | $1,927 +8.9% | $27,227 |
| 2014 | $1,770 | $27,227 |
| 2013 | -- | $27,227 +923.6% |
| 2012 | -- | $2,660 |
| 2011 | -- | $2,660 -46.2% |
| 2010 | -- | $4,940 |
| 2009 | -- | $4,940 |
| 2008 | -- | $4,940 |
| 2007 | -- | -- |
Find assessor info on the county website
Monthly payment
Est. payment
Payment breakdown
Explore the cost of this home by adjusting the details. Changes won't be saved.Climate risks
Neighborhood: 65202
Nearby schools
GreatSchools rating
- 6/10Parkade Elementary SchoolGrades: PK-5Distance: 1.2 mi
- 5/10West Middle SchoolGrades: 6-8Distance: 2.4 mi
- 7/10David H. Hickman High SchoolGrades: 9-12Distance: 2.2 mi
Schools provided by the listing agent
- Elementary: Parkade
- Middle: West
- High: Hickman
Source: MMBOR. This data may not be complete. We recommend contacting the local school district to confirm school assignments for this home.
- $284,4003 bd2 ba1.4k sqft3805 Clydesdale Dr, Columbia, MO 65202Off Market
- $450,1004 bd3 ba2.4k sqft3904 Dayton Ave, Columbia, MO 65202Off Market
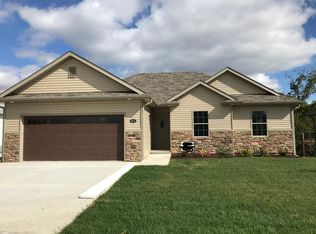
- $292,0003 bd2 ba1.4k sqft3928 Clydesdale Dr, Columbia, MO 65202Off Market
- $354,4003 bd2 ba1.5k sqft3906 Dayton Ave, Columbia, MO 65202Off Market
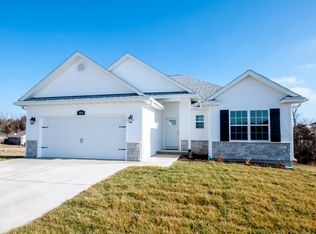
- $398,9005 bd3 ba2.3k sqft3902 Dayton Ave, Columbia, MO 65202Off Market
- $301,4003 bd2 ba1.5k sqft3803 Clydesdale Dr, Columbia, MO 65202Off Market
- $432,7004 bd3 ba2.3k sqft3908 Dayton Ave, Columbia, MO 65202Off Market
- $291,2003 bd2 ba1.5k sqft3808 Clydesdale Dr, Columbia, MO 65202Off Market
A local agent can set up tours, give advice and negotiate with sellers.
A local lender can help you make sure your offer is ready when you are.
Similar homes
- $320,0003 bd2 ba1.6k sqft3700 Jaguar Ct, Columbia, MO 65202For Sale
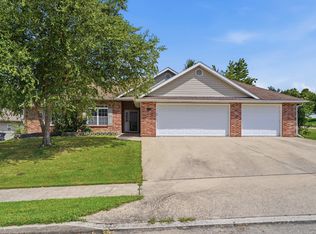 MLS ID #436433, Thomas Earl Solverson, EXP Realty LLC. MMBOR
 - $320,0003 bd3 ba1.6k sqft3901 Jungle Tree Dr, Columbia, MO 65202For Sale
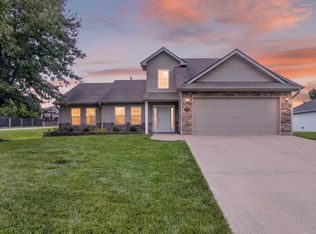 MLS ID #436280, Abhilasha Sharma, Iron Gate Real Estate. MMBOR
 - $309,9003 bd3 ba1.9k sqft4105 Savannah Ct, Columbia, MO 65202For Sale
 MLS ID #436398, Josh Whitaker, Keller Williams Realty. MMBOR
 - $295,0003 bd2 ba1.3k sqft6 Amazon Dr, Columbia, MO 65202For Sale
 MLS ID #436324, Dara Williams, Weichert, Realtors - House of Brokers. MMBOR
 - $297,0003 bd2 ba1.5k sqft5501 Gemstone Dr, Columbia, MO 65202For SaleMLS ID #436545, David Wilson, Weichert, Realtors - House of Brokers. MMBOR
- $275,0003 bd2 ba1.4k sqft1515 Thoroughbred Cir, Columbia, MO 65202For SaleMLS ID #436498, Natalie Wier, Central Missouri Real Estate. MMBOR
- $339,0003 bd3 ba1.7k sqft2102 Speck Ct, Columbia, MO 65202For SaleMLS ID #436188, Don Emery, REMAX Boone Realty. MMBOR
- $335,0003 bd2 ba1.7k sqft3506 Meandering Ct, Columbia, MO 65202For SaleMLS ID #436213, Billy Granneman, REMAX Boone Realty. MMBOR
- $315,0003 bd2 ba1.6k sqft2 Lexibelle Dr, Columbia, MO 65201For SaleMLS ID #436201, Amber Klempke, Iron Gate Real Estate. MMBOR
- $314,9004 bd2 ba1.7k sqft7520 W Golden Willow Dr, Columbia, MO 65202For SaleMLS ID #435718, Lori Holliday, REMAX Boone Realty. MMBOR
- $259,9003 bd2 ba1.5k sqft4879 N Montgomery Dr, Columbia, MO 65202For SaleMLS ID #435615, Aubrey Ash, Century 21 Community. MMBOR
- $310,0002 bd2 ba1.7k sqft3504 Canyon Ridge Dr, Columbia, MO 65202For SaleMLS ID #435669, Keri Donoho, Century 21 Access. MMBOR
- $277,0003 bd2 ba1.4k sqft3708 Panther Dr, Columbia, MO 65202For SaleMLS ID #435336, Chiao Curd-Ling, Berkshire Hathaway HomeServices | Vision Real Estate. MMBOR
- $315,0003 bd3 ba2k sqft200 Rockingham Dr, Columbia, MO 65203For SaleMLS ID #436185, Angie Enochs, REMAX Boone Realty. MMBOR
- $325,0004 bd3 ba1.9k sqft3008 Linden Way, Columbia, MO 65202For SaleMLS ID #436307, Bev Curtis, Bev & Co. Realty, LLC. MMBOR
- $265,0003 bd2 ba1.3k sqft235 E Murphy Dr, Columbia, MO 65202For SaleMLS ID #436467, Trisha Lee, REMAX Boone Realty. MMBOR
- $379,4993 bd2 ba1.5k sqft7650 N Highway Vv, Columbia, MO 65202For SaleMLS ID #434779, Gayla Adams, Century 21 Community. MMBOR
- $325,0004 bd2 ba1.6k sqft3501 San Marco Dr, Columbia, MO 65202For SaleMLS ID #435561, Jodi Houin, Century 21 Community. MMBOR
- $320,0004 bd3 ba2k sqft2902 Yoko Ct, Columbia, MO 65202For SaleMLS ID #435004, Susan Horak, REMAX Boone Realty. MMBOR
- $295,0003 bd2 ba1.7k sqft4715 W Salem Dr, Columbia, MO 65203For SaleMLS ID #436368, Robbin Kimbell, REMAX Boone Realty. MMBOR
