A beautifully designed one-level home offering comfort, space, and modern convenience. This 4-bedroom layout features a spacious kitchen with a walk-in pantry, perfect for everyday cooking and entertaining. The primary suite is complete with a large walk-in closet, double bowl vanity, and a walk-in shower. Enjoy cozy evenings by the fireplace, or relax outdoors on the screened back porch overlooking the fully fenced backyard. Four bedrooms provide flexibility for guests, hobbies, or a home office. With its thoughtful floor plan and inviting features, this home blends easy living with timeless style.
For sale
Price cut: $7K (8/3)
$327,900
7520 W Golden Willow Dr, Columbia, MO 65202
4beds
1,779sqft
:
Get pre-qualified$2,147/mo
Single Family Residence
Built in 2014
10,350 Square Feet Lot
$326,700 Zestimate®
$184/sqft
$13/mo HOA
What's special
- 37 days |
- 916 |
- 57 |
Likely to sell faster than
Zillow last checked:
Listing updated:
Listed by:
Lori Holliday 573-864-5776,
REMAX Boone Realty 573-442-6121
Source: CBORMLS,MLS#: 435718
Facts & features
Interior
Bedrooms & bathrooms
- Bedrooms: 4
- Bathrooms: 2
- Full bathrooms: 2
Primary bedroom
- Level: Main
- Area: 188.5
- Dimensions: 14.5 x 13
Bedroom 2
- Level: Main
- Area: 126.5
- Dimensions: 11.5 x 11
Bedroom 3
- Level: Main
- Area: 120.45
- Dimensions: 11.66 x 10.33
Bedroom 4
- Level: Main
- Area: 137.94
- Dimensions: 11.83 x 11.66
Full bathroom
- Level: Main
Full bathroom
- Level: Main
Dining room
- Level: Main
- Area: 135.63
- Dimensions: 12.33 x 11
Kitchen
- Level: Main
- Area: 123.3
- Dimensions: 12.33 x 10
Living room
- Level: Main
- Area: 330
- Dimensions: 22 x 15
Heating
- Forced Air, Electric, Natural Gas
Cooling
- Central Electric
Appliances
- Included: Refrigerator, Microwave, Disposal, Dishwasher
- Laundry: Washer/Dryer Hookup
Features
- High Speed Internet, Tub/Shower, Stand AloneShwr/MBR, Kit/Din Combo, Granite Counters, Wood Cabinets, Kitchen Island
- Flooring: Wood, Carpet, Tile
- Windows: Some Window Treatments
- Has basement: No
- Has fireplace: Yes
- Fireplace features: Living Room, Gas
Interior area
- Total structure area: 1,779
- Total interior livable area: 1,779 sqft
- Finished area below ground: 0
Property
Parking
- Total spaces: 2
- Parking features: Attached, Paved
- Attached garage spaces: 2
Features
- Patio & porch: Covered, Screened, Concrete, Back, Front Porch
- Fencing: Full,Privacy,Wood
Lot
- Size: 10,350 Square Feet
- Dimensions: 90' x 115'
Details
- Parcel number: 1531101050200001
- Zoning description: R-1 One- Family Dwelling*
Construction
Type & style
- Home type: SingleFamily
- Property subtype: Single Family Residence
Materials
- Foundation: Concrete Perimeter, Slab
- Roof: ArchitecturalShingle
Condition
- Year built: 2014
Utilities & green energy
- Utilities for property: Trash-Private
Community & HOA
Community
- Subdivision: Midway Crossings
HOA
- Has HOA: Yes
- HOA fee: $150 annually
Location
- Region: Columbia
Financial & listing details
- Price per square foot: $184/sqft
- Tax assessed value: $222,000
- Annual tax amount: $3,000
- Date on market: 7/3/2026
- Road surface type: Paved
Estimated market value
$326,700
$310,000 - $343,000
$2,017/mo
Price history
| Date | Event | Price |
|---|---|---|
| 8/3/2026 | Price change | $327,900-2.1%$184/sqft |
Source:  CBORMLS #435718 Report a problem CBORMLS #435718 Report a problem | ||
| 7/3/2026 | Listed for sale | $334,900+59.5%$188/sqft |
Source: CBORMLS #435718 Report a problem | ||
| 4/19/2017 | Sold | -- |
Source: Agent Provided Report a problem | ||
| 11/30/2016 | Sold | -- |
Source: CBORMLS #365091 Report a problem | ||
| 8/23/2016 | Price change | $210,000-1.8%$118/sqft |
Source: RE/MAX Boone Realty #365091 Report a problem | ||
| 7/15/2016 | Listed for sale | $213,900$120/sqft |
Source: RE/MAX Boone Realty #365091 Report a problem | ||
| 7/27/2015 | Sold | -- |
Source: CBORMLS #356243 Report a problem | ||
Public tax history
| Year | Property taxes | Tax assessment |
|---|---|---|
| 2025 | -- | $42,180 +10% |
| 2024 | $2,805 +0.8% | $38,342 |
| 2023 | $2,782 +4.1% | $38,342 +4% |
| 2022 | $2,673 -0.2% | $36,860 |
| 2021 | $2,677 -1.8% | $36,860 +4% |
| 2020 | $2,725 0% | $35,435 |
| 2019 | $2,725 -0.6% | $35,435 |
| 2018 | $2,743 +1.1% | $35,435 |
| 2017 | $2,712 +0.2% | $35,435 |
| 2016 | $2,708 | $35,435 |
| 2015 | $2,708 +8.2% | $35,435 +1232.1% |
| 2014 | $2,503 | $2,660 |
| 2013 | -- | $2,660 |
| 2012 | -- | $2,660 |
| 2011 | -- | $2,660 -36.4% |
| 2010 | -- | $4,180 |
| 2009 | -- | $4,180 |
Find assessor info on the county website
Monthly payment
Est. payment
Payment breakdown
Explore the cost of this home by adjusting the details. Changes won't be saved.Climate risks
Neighborhood: 65202
Nearby schools
GreatSchools rating
- 9/10Midway Heights Elementary SchoolGrades: PK-5Distance: 0.8 mi
- 6/10Smithton Middle SchoolGrades: 6-8Distance: 3.6 mi
- 7/10David H. Hickman High SchoolGrades: 9-12Distance: 6.5 mi
Schools provided by the listing agent
- Elementary: Midway Heights
- Middle: Smithton
- High: Hickman
Source: CBORMLS. This data may not be complete. We recommend contacting the local school district to confirm school assignments for this home.
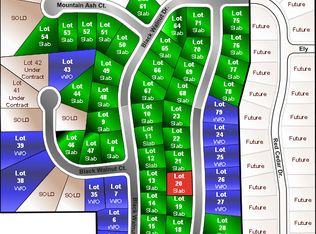
- $--10,350 sqftLOT 20 W Golden Willow Dr, Columbia, MO 65202Off Market
- $344,4003 bd2 ba1.8k sqft7600 W. Golden Willow, Columbia, MO 65202Off Market
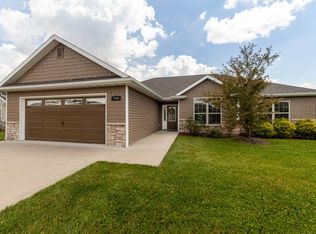
- $330,0003 bd2 ba1.7k sqft7540 W Golden Willow Dr, Columbia, MO 65202Off Market
- $--9,120 sqftLOT 21 W Golden Willow Dr, Columbia, MO 65202Off Market

- $341,6003 bd2 ba1.7k sqft7510 W Golden Willow Dr, Columbia, MO 65202Off Market
- $--0.27 acresLOT 26 W Golden Willow Dr, Columbia, MO 65202Off Market
- $--3 bd2 ba1.7k sqft7535 W Black Walnut Dr, Columbia, MO 65202Sold
- $334,6003 bd2 ba1.7k sqft7503 W Black Walnut Dr, Columbia, MO 65202Off Market
A local agent can set up tours, give advice and negotiate with sellers.
A local lender can help you make sure your offer is ready when you are.
Similar homes
- $309,9003 bd3 ba1.9k sqft4105 Savannah Ct, Columbia, MO 65202For Sale
 MLS ID #436398, Josh Whitaker, Keller Williams Realty. CBORMLS
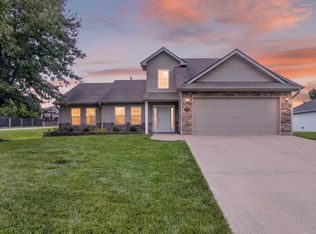
 - $320,0003 bd3 ba1.6k sqft3901 Jungle Tree Dr, Columbia, MO 65202For Sale
 MLS ID #436280, Abhilasha Sharma, Iron Gate Real Estate. CBORMLS
 - $347,9004 bd3 ba1.9k sqft3213 Sage Grass Ct, Columbia, MO 65202For Sale
 MLS ID #434999, Cale Childers, For Sale by Cale LLC, Century 21 Access. CBORMLS
 - $349,0003 bd3 ba1.7k sqft2102 Speck Ct, Columbia, MO 65202For Sale
 MLS ID #436188, Don Emery, REMAX Boone Realty. CBORMLS
 - $325,0004 bd3 ba1.9k sqft3008 Linden Way, Columbia, MO 65202For SaleMLS ID #436307, Bev Curtis, Bev & Co. Realty, LLC. CBORMLS
- $295,0003 bd2 ba1.3k sqft6 Amazon Dr, Columbia, MO 65202For SaleMLS ID #436324, Dara Williams, Weichert, Realtors - House of Brokers. CBORMLS
- $338,9005 bd3 ba2.1k sqft5211 Gasconade Dr, Columbia, MO 65202For SaleMLS ID #436276, Bev Curtis, Bev & Co. Realty, LLC. CBORMLS
- $345,0003 bd2 ba1.7k sqft3506 Meandering Ct, Columbia, MO 65202For SaleMLS ID #436213, Billy Granneman, REMAX Boone Realty. CBORMLS
- $327,0004 bd2 ba1.6k sqft3501 San Marco Dr, Columbia, MO 65202For SaleMLS ID #435561, Jodi Houin, Century 21 Community. CBORMLS
- $329,7504 bd2 ba2.2k sqft2600 Highland Dr, Columbia, MO 65203For SaleMLS ID #434896, Stephen Povinelli, Iron Gate Real Estate. CBORMLS
- $349,9003 bd2 ba1.5k sqft5105 Grayling Ct, Columbia, MO 65203For SaleMLS ID #436271, Susan Horak, REMAX Boone Realty. CBORMLS
- $315,0003 bd2 ba1.6k sqft2 Lexibelle Dr, Columbia, MO 65201For SaleMLS ID #436201, Amber Klempke, Iron Gate Real Estate. CBORMLS
- $329,9004 bd3 ba2k sqft2902 Yoko Ct, Columbia, MO 65202For SaleMLS ID #435004, Susan Horak, REMAX Boone Realty. CBORMLS
- $298,7503 bd3 ba1.7k sqft205 W Akeman Bridge Rd, Columbia, MO 65202For SaleMLS ID #434724, Sharon Bennett, REMAX Boone Realty. CBORMLS
- $299,9003 bd3 ba2k sqft303 W Briarwood Ln, Columbia, MO 65203For SaleMLS ID #436430, Riley Coy, Century 21 Access. CBORMLS
- $310,0002 bd2 ba1.7k sqft3504 Canyon Ridge Dr, Columbia, MO 65202For SaleMLS ID #435669, Keri Donoho, Century 21 Access. CBORMLS
- $265,0003 bd2 ba1.3k sqft235 E Murphy Dr, Columbia, MO 65202For SaleMLS ID #436467, Trisha Lee, REMAX Boone Realty. CBORMLS
- $330,0005 bd3 ba2.2k sqft3312 Lynnwood Dr, Columbia, MO 65203For SaleMLS ID #435802, Justin Radel, POWER Realty Group, LLC. CBORMLS
- $259,9003 bd2 ba1.5k sqft4879 N Montgomery Dr, Columbia, MO 65202For SaleMLS ID #435615, Aubrey Ash, Century 21 Community. CBORMLS
- $255,0003 bd2 ba1.4k sqft5308 Silver Mill Dr, Columbia, MO 65202For SaleMLS ID #436205, Ryan Martin, Real Broker LLC. CBORMLS
