Nestled in the desirable Midway Crossings neighborhood, this stunning property offers the perfect blend of comfort, convenience, and modern living. With easy highway access, your daily commute is effortless, leaving more time to enjoy your beautiful new home. As you step inside, you'll be greeted by an open-concept design highlighted by new luxury vinyl plank flooring throughout the main living area. The dining and kitchen area features granite countertops, an island, a spacious walk-in pantry, and stainless steel appliances. A built-in hutch adds both charm and functionality to the dining space, while the cozy gas fireplace in the living area invites you to relax and unwind. Step outside to your covered patio, perfect for entertaining or enjoying quiet evenings, overlooking a fully fenced backyard that offers privacy and room to play. The main bedroom suite is a retreat of its own, complete with a generous walk-in closet and an en-suite bathroom boasting dual vanities for added convenience. This home is truly move-in ready!
Closed
Price Unknown
7535 W Black Walnut Dr, Columbia, MO 65202
3beds
1,788sqft
Single Family Residence
Built in 2014
-- sqft lot
$329,800 Zestimate®
$--/sqft
$2,127 Estimated rent
Home value
$329,800
$307,000 - $353,000
$2,127/mo
Zestimate® history
Owner options
List your home for rent
$2,127/mo
Rent Zestimate®
Find your next renter with Zillow Rental Manager. Plus, with online applications, you can quickly screen prospective tenants – for free.
$2,127/mo
Rent Zestimate®
Refinance and save
Refinancing to a lower rate could help reduce your monthly payments and save thousands over the life of the loan.
Explore your selling options
Work with a Zillow partner agent
Leverage their expertise and Zillow's premium Showcase listings to get your home seen by more buyers.
Get startedList with your own agent
Get your home in front of millions of buyers by listing it on Zillow.
Learn how to do itSell it yourself
Take full control of how buyers see your home on Zillow by listing For Sale by Owner (FSBO).
List your homeWhat's special
Cozy gas fireplaceFully fenced backyardGranite countertopsOpen-concept designStainless steel appliancesMain bedroom suiteEn-suite bathroom
Zillow last checked:
Listing updated:
Listed by:
Stacey Swalla 573-999-5583,
Weichert, Realtors - House of Brokers
Bought with:
Member Nonmls
NONMLS
Source: JCMLS,MLS#: 10069233
Facts & features
Interior
Bedrooms & bathrooms
- Bedrooms: 3
- Bathrooms: 2
- Full bathrooms: 2
Primary bedroom
- Level: Main
- Area: 224.96 Square Feet
- Dimensions: 14.8 x 15.2
Bedroom 2
- Level: Main
- Area: 135.3 Square Feet
- Dimensions: 12.3 x 11
Bedroom 3
- Level: Main
- Area: 148 Square Feet
- Dimensions: 14.8 x 10
Primary bathroom
- Level: Main
- Area: 104.64 Square Feet
- Dimensions: 9.6 x 10.9
Kitchen
- Level: Main
- Area: 334.8 Square Feet
- Dimensions: 21.6 x 15.5
Laundry
- Level: Main
Living room
- Level: Main
- Area: 355.3 Square Feet
- Dimensions: 18.7 x 19
Heating
- Natural Gas, Forced Air
Cooling
- Central Air, None
Appliances
- Included: Range, Dishwasher, Disposal, Dryer, Microwave, Refrigerator, Washer
Features
- Pantry, Walk-In Closet(s)
- Basement: None
Interior area
- Total structure area: 1,788
- Total interior livable area: 1,788 sqft
- Finished area above ground: 1,788
- Finished area below ground: 0
Property
Parking
- Details: Main
Features
- Fencing: Fenced
Lot
- Dimensions: 80.00 × 115.19
Details
- Parcel number: 1531101050130001
Construction
Type & style
- Home type: SingleFamily
- Architectural style: Ranch
- Property subtype: Single Family Residence
Materials
- Vinyl Siding, Brick
Condition
- Year built: 2014
Details
- Builder name: Spillman
Utilities & green energy
- Sewer: Public Sewer
- Water: Other
Community & HOA
Community
- Subdivision: Midway Crossings
Location
- Region: Columbia
Financial & listing details
- Tax assessed value: $219,000
- Annual tax amount: $2,712
- Date on market: 11/22/2024
- Listing terms: FHA,Government,Cash,Conventional,VA Loan
Price history
| Date | Event | Price |
|---|---|---|
| 1/10/2025 | Sold | -- |
Source:  JCMLS #10069233 Report a problem JCMLS #10069233 Report a problem | ||
| 12/13/2024 | Pending sale | $314,900$176/sqft |
Source: JCMLS #10069233 Report a problem | ||
| 11/22/2024 | Listed for sale | $314,900$176/sqft |
Source:  CBORMLS #423904 Report a problem CBORMLS #423904 Report a problem | ||
| 12/5/2014 | Sold | -- |
Source: CBORMLS #352490 Report a problem | ||
Public tax history
| Year | Property taxes | Tax assessment |
|---|---|---|
| 2025 | -- | $41,610 +10% |
| 2024 | $2,736 +0.9% | $37,829 |
| 2023 | $2,712 +4.1% | $37,829 +4% |
| 2022 | $2,605 -0.2% | $36,366 |
| 2021 | $2,609 -1.8% | $36,366 +4% |
| 2020 | $2,658 0% | $34,960 |
| 2019 | $2,658 -0.6% | $34,960 |
| 2018 | $2,675 +1.2% | $34,960 |
| 2017 | $2,644 +0.2% | $34,960 |
| 2016 | $2,640 | $34,960 |
| 2015 | $2,640 +8.3% | $34,960 +1214.3% |
| 2014 | $2,438 | $2,660 |
| 2013 | -- | $2,660 |
| 2012 | -- | $2,660 |
| 2011 | -- | $2,660 -36.4% |
| 2010 | -- | $4,180 |
| 2009 | -- | $4,180 |
Find assessor info on the county website
Neighborhood: 65202
Nearby homes
- $344,3004 bd2 ba1.8k sqft7551 W Black Walnut Dr, Columbia, MO 65202Off Market
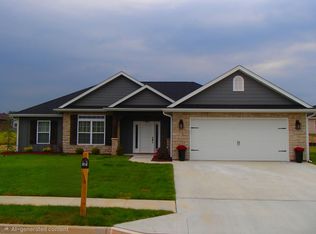
- $334,6003 bd2 ba1.7k sqft7503 W Black Walnut Dr, Columbia, MO 65202Off Market
- $---- sqftLOT 12 W Black Walnut Dr, Columbia, MO 65202Off Market
- $327,9004 bd2 ba1.7k sqft7520 W Golden Willow Dr, Columbia, MO 65202For Sale
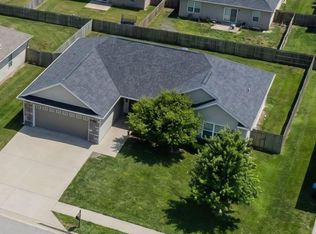
- $--0.257 AcresLOT 7 N Black Walnut Ct, Columbia, MO 65202Off Market
- $330,0003 bd2 ba1.7k sqft7540 W Golden Willow Dr, Columbia, MO 65202Off Market
- $--10,710 Square FeetLOT 6 W Black Walnut Dr, Columbia, MO 65202Off Market
- $341,6003 bd2 ba1.7k sqft7510 W Golden Willow Dr, Columbia, MO 65202Off Market
Nearby schools
GreatSchools rating
- 9/10Midway Heights Elementary SchoolGrades: PK-5Distance: 0.8 mi
- 6/10Smithton Middle SchoolGrades: 6-8Distance: 3.5 mi
- 7/10David H. Hickman High SchoolGrades: 9-12Distance: 6.5 mi
Sell for more on Zillow
Get a Zillow Showcase℠ listing at no additional cost and you could sell for .
$329,800
2% more
+$6,596
With Zillow Showcase(estimated)
$336,396
- Missouri
- Boone County
- Columbia
- 65202
- 7535 W Black Walnut Dr
Nearby cities
Nearby neighborhoods
Nearby zip codes
Other Columbia Topics
