This 3-bedroom, 2-bathroom home with a 2-car garage features a desirable split-bedroom floor plan for added privacy. brand-new oven, dishwasher, and microwave, ready for its new owner, refreshed appearance, this home offers comfort, convenience, and immediate move-in ready.
Seller replaced all carpeting and the primary (master) bathroom shower on August 1, 2026.
For sale
Price cut: $6K (8/31)
$267,000
3708 Panther Dr, Columbia, MO 65202
3beds
1,436sqft
Single Family Residence
Built in 2000
-- sqft lot
$266,200 Zestimate®
$186/sqft
$13/mo HOA
What's special
Refreshed appearance
- 79 days
- 910
- 47
Likely to sell faster than
Zillow last checked:
Listing updated:
Listed by:
Chiao Curd-Ling 573-489-9629,
Berkshire Hathaway HomeServices | Vision Real Estate 573-449-6200
Source: MMBOR,MLS#: 435336
Facts & features
Interior
Bedrooms & bathrooms
- Bedrooms: 3
- Bathrooms: 2
- Full bathrooms: 2
Bedroom 1
- Level: Main
Bedroom 2
- Level: Main
Bedroom 3
- Level: Main
Full bathroom
- Level: Main
Full bathroom
- Level: Main
Heating
- Forced Air
Cooling
- Central Electric
Appliances
- Included: Refrigerator, Disposal, Dishwasher, Dryer
- Laundry: Washer/Dryer Hookup
Features
- Split Bedroom Design, Kitchen/Family Combo, Laminate Counters, Wood Cabinets, Pantry
- Flooring: Carpet, Tile
- Has basement: No
- Has fireplace: No
Interior area
- Total structure area: 1,436
- Total interior livable area: 1,436 sqft
- Finished area below ground: 0
Property
Parking
- Total spaces: 2
- Parking features: Attached
- Attached garage spaces: 2
Features
- Fencing: Partial,Wood
Lot
- Dimensions: 82.00 � 125.00
Details
- Parcel number: 1190400080070001
- Zoning description: R-S Single Family Residential
Construction
Type & style
- Home type: SingleFamily
- Property subtype: Single Family Residence
Materials
- Foundation: Concrete Perimeter, Slab
Condition
- Year built: 2000
Utilities & green energy
- Utilities for property: Trash-City
Community & HOA
Community
- Subdivision: Vanderveen
HOA
- Has HOA: Yes
- HOA fee: $150 annually
Location
- Region: Columbia
Financial & listing details
- Price per square foot: $186/sqft
- Tax assessed value: $162,100
- Annual tax amount: $1,814
- Date on market: 6/17/2026
Estimated market value
$266,200
$253,000 - $280,000
$1,704/mo
Price history
| Date | Event | Price |
|---|---|---|
| 8/31/2026 | Price change | $267,000-2.2%$186/sqft |
Source:  MMBOR #435336 Report a problem MMBOR #435336 Report a problem | ||
| 8/18/2026 | Price change | $273,000-1.4%$190/sqft |
Source: MMBOR #435336 Report a problem | ||
| 8/1/2026 | Price change | $277,000-0.7%$193/sqft |
Source: MMBOR #435336 Report a problem | ||
| 6/17/2026 | Listed for sale | $279,000+91.2%$194/sqft |
Source: MMBOR #435336 Report a problem | ||
| 11/9/2017 | Sold | -- |
Source: MMBOR #372822 Report a problem | ||
| 9/22/2017 | Price change | $145,900-0.7%$102/sqft |
Source: CENTURY 21 Advantage #372822 Report a problem | ||
| 8/29/2017 | Listed for sale | $146,900$102/sqft |
Source: Century 21 Advantage #372822 Report a problem | ||
Public tax history
| Year | Property taxes | Tax assessment |
|---|---|---|
| 2025 | -- | $30,799 +14.5% |
| 2024 | $1,815 +0.8% | $26,904 |
| 2023 | $1,800 +8.1% | $26,904 +8% |
| 2022 | $1,665 -0.2% | $24,909 |
| 2021 | $1,668 -2.3% | $24,909 +4% |
| 2020 | $1,707 0% | $23,949 |
| 2019 | $1,707 +3.3% | $23,949 +4% |
| 2018 | $1,653 +1.2% | $23,028 |
| 2017 | $1,632 +0.2% | $23,028 |
| 2016 | $1,630 | $23,028 |
| 2015 | $1,630 +8.9% | $23,028 |
| 2014 | $1,497 | $23,028 |
| 2013 | -- | $23,028 |
| 2012 | -- | $23,028 |
| 2011 | -- | $23,028 |
| 2010 | -- | $23,028 |
| 2009 | -- | $23,028 |
| 2008 | -- | $23,028 |
| 2007 | -- | -- |
| 2003 | -- | $20,102 |
| 2002 | -- | $20,102 |
| 2001 | -- | $20,102 |
Find assessor info on the county website
Monthly payment
Est. payment
Payment breakdown
Explore the cost of this home by adjusting the details. Changes won't be saved.Climate risks
Neighborhood: Vanderveen Crossing
Nearby schools
Schools provided by the listing agent
- Elementary: Parkade
- Middle: West
- High: Hickman
Source: MMBOR. This data may not be complete. We recommend contacting the local school district to confirm school assignments for this home.


Similar homes
- $295,0003 bd2 ba1.3k sqft6 Amazon Dr, Columbia, MO 65202For Sale
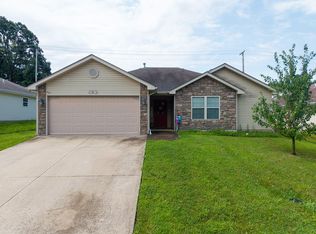 MLS ID #436324, Dara Williams, Weichert, Realtors - House of Brokers. MMBOR
 - $245,0003 bd2 ba1.5k sqft4879 N Montgomery Dr, Columbia, MO 65202For Sale
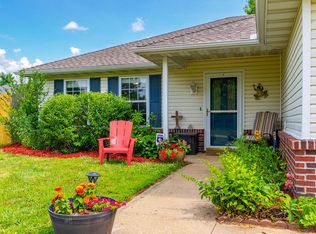 MLS ID #435615, Aubrey Ash, Century 21 Community. MMBOR
 - $274,9003 bd2 ba1.3k sqft5108 Opal Dr, Columbia, MO 65202For Sale
 MLS ID #10073955, Tanner Myers. JCMLS
 - $245,0003 bd2 ba1.6k sqft1812 E Riviera Dr, Columbia, MO 65202For Sale
 MLS ID #436913, Julie Wesley, Weichert, Realtors - House of Brokers. MMBOR
