USDA Eligible! This charming 3-bedroom, 2-bathroom home in North Columbia is full of character and warmth. The spacious kitchen features newer tile flooring and a large walk-in pantry, providing plenty of storage and workspace. The open-concept living and dining area is perfect for entertaining family and friends.
The primary suite includes a beautifully updated private bathroom, renovated just a few years ago. Step outside to enjoy the large, fully fenced backyard--your own private oasis featuring mature flowers, a firepit, garden area, and a relaxing patio ideal for outdoor gatherings.
Recent updates and improvements include a screened side entry, garden area, new paint all 3 bedrooms.
Owner provide and pay for lawn services through the end of the season, no additional cost for buyer
For sale
$289,000
2855 E Buffalo Dr, Columbia, MO 65202
3beds
1,608sqft
:
Get pre-qualified$1,880/mo
Single Family Residence
Built in 2000
95 Square Feet Lot
$286,600 Zestimate®
$180/sqft
$-- HOA
What's special
- 11 days |
- 875 |
- 66 |
Likely to sell faster than
Zillow last checked:
Listing updated:
Listed by:
Chiao Curd-Ling 573-489-9629,
Berkshire Hathaway HomeServices | Vision Real Estate 573-449-6200
Source: CBORMLS,MLS#: 436030
Facts & features
Interior
Bedrooms & bathrooms
- Bedrooms: 3
- Bathrooms: 2
- Full bathrooms: 2
Bedroom 1
- Level: Main
Bedroom 2
- Level: Main
Bedroom 3
- Level: Main
Full bathroom
- Level: Main
Full bathroom
- Level: Main
Heating
- Forced Air, Natural Gas
Cooling
- Central Electric
Appliances
- Included: Microwave, Disposal, Dishwasher
Features
- Kitchen/Family Combo, Laminate Counters, Pantry
- Flooring: Carpet, Tile
- Has basement: No
- Has fireplace: No
Interior area
- Total structure area: 1,608
- Total interior livable area: 1,608 sqft
- Finished area below ground: 0
Property
Parking
- Total spaces: 2
- Parking features: Attached, Paved
- Attached garage spaces: 2
Features
- Patio & porch: Concrete, Front, Back, Deck
- Exterior features: Vegetable Garden
- Fencing: Back Yard,Wood
Lot
- Size: 95 Square Feet
- Dimensions: 95.00 × 230.00
Details
- Parcel number: 1240217010840001
- Zoning description: R-1 One- Family Dwelling*
Construction
Type & style
- Home type: SingleFamily
- Property subtype: Single Family Residence
Materials
- Foundation: Concrete Perimeter, Slab
- Roof: ArchitecturalShingle
Condition
- Year built: 2000
Utilities & green energy
- Utilities for property: Trash-Private
Community & HOA
Community
- Subdivision: Haystack Acres
HOA
- Has HOA: No
Location
- Region: Columbia
Financial & listing details
- Price per square foot: $180/sqft
- Tax assessed value: $144,000
- Annual tax amount: $1,618
- Date on market: 7/22/2026
- Road surface type: Paved
Estimated market value
$286,600
$272,000 - $301,000
$1,832/mo
Price history
| Date | Event | Price |
|---|---|---|
| 7/22/2026 | Listed for sale | $289,000+13.3%$180/sqft |
Source:  CBORMLS #436030 Report a problem CBORMLS #436030 Report a problem | ||
| 9/30/2024 | Sold | -- |
Source: CBORMLS #421619 Report a problem | ||
| 7/29/2024 | Pending sale | $255,000$159/sqft |
Source: CBORMLS #421619 Report a problem | ||
| 7/25/2024 | Listed for sale | $255,000$159/sqft |
Source: CBORMLS #421619 Report a problem | ||
| 6/16/2014 | Sold | -- |
Source: CBORMLS #350715 Report a problem | ||
Public tax history
| Year | Property taxes | Tax assessment |
|---|---|---|
| 2025 | -- | $27,360 +10% |
| 2024 | $1,619 +1.4% | $24,871 |
| 2023 | $1,597 +7.4% | $24,871 +8% |
| 2022 | $1,486 +0.3% | $23,024 |
| 2021 | $1,482 -1.5% | $23,024 |
| 2020 | $1,504 +1% | $23,024 |
| 2019 | $1,489 +5.7% | $23,024 +8% |
| 2018 | $1,409 | $21,318 |
| 2017 | $1,409 +13.8% | $21,318 |
| 2016 | $1,239 | $21,318 |
| 2015 | $1,239 +0.1% | $21,318 |
| 2014 | $1,238 | $21,318 |
| 2013 | -- | $21,318 |
| 2012 | -- | $21,318 |
| 2011 | -- | $21,318 |
| 2010 | -- | $21,318 |
| 2009 | -- | $21,318 |
| 2008 | -- | $21,318 |
| 2007 | -- | -- |
| 2003 | -- | $18,734 |
| 2002 | -- | $18,734 |
| 2001 | -- | $18,734 |
Find assessor info on the county website
Monthly payment
Est. payment
Payment breakdown
Explore the cost of this home by adjusting the details. Changes won't be saved.Climate risks
Neighborhood: 65202
Nearby schools
GreatSchools rating
- NAHallsville Primary SchoolGrades: PK-2Distance: 7.3 mi
- 5/10Hallsville Middle SchoolGrades: 6-8Distance: 7.4 mi
- 8/10Hallsville High SchoolGrades: 9-12Distance: 7.4 mi
Schools provided by the listing agent
- Elementary: Hallsville
- Middle: Hallsville
- High: Hallsville
Source: CBORMLS. This data may not be complete. We recommend contacting the local school district to confirm school assignments for this home.
- $286,7003 bd2 ba1.5k sqft2877 E Buffalo Dr, Columbia, MO 65202Off Market

- $286,9003 bd2 ba1.5k sqft2829 E Buffalo Dr, Columbia, MO 65202Off Market
- $278,0003 bd2 ba1.5k sqft2901 E Buffalo Dr, Columbia, MO 65202Off Market
- $289,5003 bd2 ba1.5k sqft2805 E Buffalo Dr, Columbia, MO 65202Off Market

- $267,5003 bd2 ba1.3k sqft2860 E Buffalo Dr, Columbia, MO 65202Off Market
- $313,5003 bd3 ba2.1k sqft2925 E Buffalo Dr, Columbia, MO 65202Off Market
- $267,9003 bd2 ba1.3k sqft2781 E Buffalo Dr, Columbia, MO 65202Off Market
- $283,3003 bd2 ba1.2k sqft6615 N Lespedeza Ln, Columbia, MO 65202Off Market
A local agent can set up tours, give advice and negotiate with sellers.
A local lender can help you make sure your offer is ready when you are.
Similar homes
- $300,0004 bd3 ba2.3k sqft2633 E Alfalfa Dr, Columbia, MO 65202For Sale
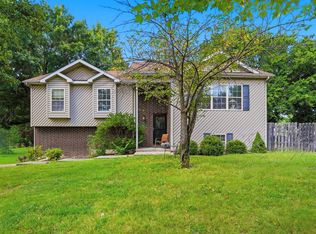 MLS ID #435978, Natasha Lamonda, REMAX Boone Realty. CBORMLS
 - $310,0003 bd2 ba1.5k sqft8601 N Emma Ln, Columbia, MO 65202For Sale
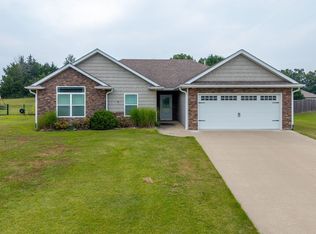 MLS ID #436222, Mike Hill, P.C., Weichert, Realtors - House of Brokers. CBORMLS
 - $265,0003 bd2 ba1.4k sqft5308 Silver Mill Dr, Columbia, MO 65202For Sale
 MLS ID #436205, Ryan Martin, Real Broker LLC. CBORMLS
 - $--3 bd2 ba1.9k sqft5700 Waterfront Dr N, Columbia, MO 65202Auction
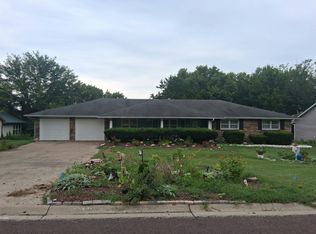 Auction.com 2
 - $289,0003 bd3 ba1.7k sqft6116 N Water Cress Cir, Columbia, MO 65202For SaleMLS ID #435487, Beth A Steele, REMAX Boone Realty. CBORMLS
- $275,0003 bd2 ba1.5k sqft5006 Sandstone Dr, Columbia, MO 65202For SaleMLS ID #436115, Mariah Carmichael, Show Me Real Estate Group LLC. CBORMLS
- $345,0003 bd2 ba1.7k sqft3506 Meandering Ct, Columbia, MO 65202For SaleMLS ID #436213, Billy Granneman, REMAX Boone Realty. CBORMLS
- $290,0003 bd2 ba2k sqft4714 Rice Rd, Columbia, MO 65202For SaleMLS ID #435965, Bailey Langworthy, Atrium Realty, LLC. CBORMLS
- $298,5003 bd2 ba1.6k sqft3904 Derby Ridge Dr, Columbia, MO 65202For SaleMLS ID #10073523, Carl Plummer. JCMLS
- $315,0003 bd2 ba1.6k sqft2 Lexibelle Dr, Columbia, MO 65201For SaleMLS ID #436201, Amber Klempke, Iron Gate Real Estate. CBORMLS
- $275,0003 bd2 ba1.6k sqft2601 Quartz Ln, Columbia, MO 65202For SaleMLS ID #436042, CJ Vaughan, Century 21 Community. CBORMLS
- $315,0003 bd2 ba1.5k sqft3807 Clydesdale Dr, Columbia, MO 65202For SaleMLS ID #435982, Sean Moore, REMAX Boone Realty. CBORMLS
- $269,9003 bd2 ba1.5k sqft4879 N Montgomery Dr, Columbia, MO 65202For SaleMLS ID #435615, Aubrey Ash, Century 21 Community. CBORMLS
- $298,7503 bd3 ba1.7k sqft205 W Akeman Bridge Rd, Columbia, MO 65202For SaleMLS ID #434724, Sharon Bennett, REMAX Boone Realty. CBORMLS
- $285,0003 bd2 ba1.3k sqft5302 Aspen Ridge Dr, Columbia, MO 65202For Sale By Owner
- $297,0003 bd2 ba1.5k sqft5501 Gemstone Dr, Columbia, MO 65202For Sale By Owner
- $289,9003 bd3 ba1.5k sqft3912 Bragg Ct, Columbia, MO 65202For SaleMLS ID #436156, Josh Whitaker, Keller Williams Realty. CBORMLS
- $250,0003 bd2 ba1.5k sqft1605 Colonial Ct, Columbia, MO 65202For SaleMLS ID #10073696, Presley Vaughan. JCMLS
- $--3 bd2 ba1.3k sqft521 N Glacier Dr, Columbia, MO 65201AuctionAuction.com 2
- $299,0005 bd3 ba2.2k sqft1610 Blue Ridge Rd, Columbia, MO 65202For SaleMLS ID #10073614, Kris Ballage. JCMLS
