Leave the yard work behind and enjoy easy condo living!
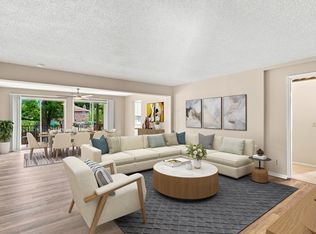
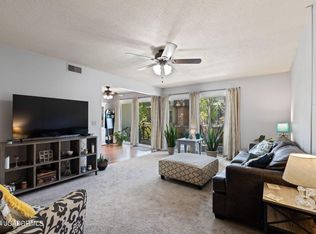
Looking for a home that lets you spend less time on maintenance and more time enjoying life? This inviting 2BR/1B Main-level condo offers comfortable, convenient living with all the benefits of a low-maintenance lifestyle. Kitchen features Stainless Steel appliances.
The engineered hardwood flooring adds a practical touch!
Best of all, there's no yard to mow and no snow to shovel! When it is time to relax, take advantage of the community pool and clubhouse. And with shopping, restaurants, and everyday conveniences nearby, you'll have everything you need close to home. Whether you are looking to simplify or downsize,this condo offers an easy and enjoyable way to live. Come see how much easier life can be!
For sale
$173,000
2710 Rollins Rd #B5, Columbia, MO 65203
2beds
814sqft
Condominium
Built in ----
-- sqft lot
$167,900 Zestimate®
$213/sqft
$335/mo HOA
What's special
- 3 days
- 163
- 10
Zillow last checked:
Listing updated:
Listed by:
Leslie Bowman 573-999-4459,
Weichert, Realtors - House of Brokers 573-446-6767
Source: MMBOR,MLS#: 437860
Facts & features
Interior
Bedrooms & bathrooms
- Bedrooms: 2
- Bathrooms: 1
- Full bathrooms: 1
Primary bedroom
- Level: Main
Bedroom 2
- Level: Main
Full bathroom
- Level: Main
Dining room
- Level: Main
Kitchen
- Level: Main
Living room
- Level: Main
Heating
- Forced Air, Natural Gas
Cooling
- Central Electric
Appliances
- Included: Refrigerator, Microwave, Disposal, Dishwasher
- Laundry: Washer/Dryer Hookup
Features
- Tub/Shower, Walk-In Closet(s), Cedar Closet(s), Eat-in Kitchen, Kit/Din Combo, Laminate Counters, Wood Cabinets
- Flooring: Wood, Tile
- Has basement: Yes
- Has fireplace: No
Interior area
- Total structure area: 814
- Total interior livable area: 814 sqft
- Finished area below ground: 0
Property
Parking
- Parking features: No Garage, Paved
- Has garage: Yes
Features
- Patio & porch: Covered, Deck
- Exterior features: Balcony
Details
- Parcel number: 1651100012270001
- Zoning description: R-MF Multiple-Family Dwelling*
Construction
Type & style
- Home type: Condo
- Property subtype: Condominium
Materials
- Foundation: Concrete Perimeter
Details
- Warranty included: Yes
Utilities & green energy
- Gas: Gas-Oil
- Utilities for property: Trash-City
Community & HOA
Community
- Subdivision: Lakeshore Est
HOA
- Has HOA: Yes
- HOA fee: $335 monthly
Location
- Region: Columbia
Financial & listing details
- Price per square foot: $213/sqft
- Tax assessed value: $82,300
- Annual tax amount: $1,023
- Date on market: 10/11/2026
- Road surface type: Paved
Estimated market value
$167,900
$160,000 - $176,000
$1,028/mo
Price history
| Date | Event | Price |
|---|---|---|
| 10/11/2026 | Listed for sale | $173,000+93.3%$213/sqft |
Source:  MMBOR #437860 Report a problem MMBOR #437860 Report a problem | ||
| 8/30/2019 | Sold | -- |
Source: MMBOR #385341 Report a problem | ||
| 5/12/2019 | Listed for sale | $89,500+12%$110/sqft |
Source: RE/MAX Boone Realty #385341 Report a problem | ||
| 7/31/2015 | Sold | -- |
Source: MMBOR #356875 Report a problem | ||
| 5/14/2015 | Price change | $79,900-3.2%$98/sqft |
Source: House of Brokers Realty, Inc. #356875 Report a problem | ||
| 4/23/2015 | Listed for sale | $82,500$101/sqft |
Source: House of Brokers Realty, Inc. #356875 Report a problem | ||
Public tax history
| Year | Property taxes | Tax assessment |
|---|---|---|
| 2025 | -- | $15,637 +14.5% |
| 2024 | $922 +0.8% | $13,661 |
| 2023 | $914 +8.1% | $13,661 +8% |
| 2022 | $846 -0.2% | $12,654 |
| 2021 | $847 +1.5% | $12,654 +8% |
| 2020 | $835 0% | $11,717 |
| 2019 | $835 +7.3% | $11,717 +8% |
| 2018 | $779 +1.2% | $10,849 |
| 2017 | $769 -2.6% | $10,849 |
| 2016 | $789 | $10,849 |
| 2015 | $789 +8.4% | $10,849 |
| 2014 | $728 | $10,849 |
| 2013 | -- | $10,849 |
| 2012 | -- | $10,849 |
| 2011 | -- | $10,849 |
| 2010 | -- | $10,849 |
| 2009 | -- | $10,849 |
| 2008 | -- | $10,849 |
| 2007 | -- | -- |
| 2003 | -- | $9,443 |
| 2002 | -- | $9,443 |
| 2001 | -- | $9,443 |
Find assessor info on the county website
Monthly payment
Est. payment
Payment breakdown
Explore the cost of this home by adjusting the details. Changes won't be saved.Climate risks
Neighborhood: Lakeshore Estates
Nearby schools
Schools provided by the listing agent
- Elementary: Fairview
- Middle: Smithton
- High: Hickman
Source: MMBOR. This data may not be complete. We recommend contacting the local school district to confirm school assignments for this home.
Similar homes
- $180,0002 bd1 ba870 sqft305 Hirth Ave, Columbia, MO 65203For Sale
 MLS ID #437866, Sean Moore, REMAX Boone Realty. MMBOR
 - $180,0002 bd1 ba930 sqft602 N Providence Rd #102, Columbia, MO 65203For Sale
 MLS ID #436882, Christi Wolverton, Weichert, Realtors - House of Brokers. MMBOR
 - $178,5002 bd2 ba1k sqft202 Park De Ville Pl, Columbia, MO 65203For Sale
 MLS ID #436245, Griffin Anderson, Iron Gate Real Estate. MMBOR
 - $187,5002 bd2 ba949 sqft3800 Saddlebrook Pl Unit U-702, Columbia, MO 65202For Sale
 MLS ID #437880, William Pieper P.C., Rockbridge Real Estate. MMBOR
