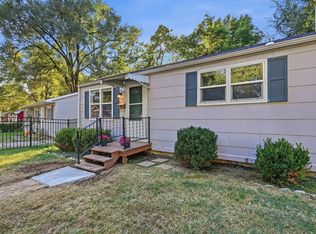
Investors, Flippers or anyone looking for a project, this centrally located Columbia home has tons of potential.
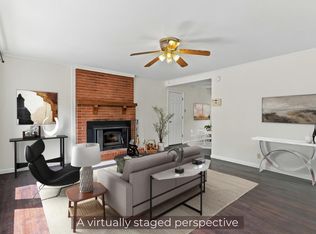
It has had some major repairs completed. Foundation work completed in 2023 and warranty available, seven new windows installed in 2019, and HVAC new in 2021. Features a bay window in the Living Room, with a dining room or flex space leading to the kitchen and 3 bedrooms on the main level.
Basement has a half bath and previously finished with mother-in law suite. Foundation warranty, window warranty, HVAC warranty all available upon request. New foundation estimate also available upon request.
Property to be sold As-is.
For sale
$187,000
1009 Again St, Columbia, MO 65203
3beds
1,083sqft
Single Family Residence
Built in 1958
7,766 Square Feet Lot
$183,200 Zestimate®
$173/sqft
$-- HOA
What's special
- 48 days
- 2,201
- 190
Zillow last checked:
Listing updated:
Listed by:
Stephanie Baehman 573-424-6420,
Weichert, Realtors - House of Brokers 573-446-6767,
Jason Thornhill 573-424-1324,
Weichert, Realtors - House of Brokers
Source: MMBOR,MLS#: 436771
Facts & features
Interior
Bedrooms & bathrooms
- Bedrooms: 3
- Bathrooms: 2
- Full bathrooms: 1
- 1/2 bathrooms: 1
Bedroom 1
- Level: Main
- Area: 136.13
- Dimensions: 11.92 x 11.42
Bedroom 2
- Level: Main
- Area: 82.97
- Dimensions: 8.58 x 9.67
Bedroom 3
- Level: Main
- Area: 128.14
- Dimensions: 11.92 x 10.75
Full bathroom
- Level: Main
- Area: 51.54
- Dimensions: 10.67 x 4.83
Half bathroom
- Level: Lower
Dining room
- Description: Dining Room or Flex Space
- Level: Main
- Area: 126.9
- Dimensions: 18.58 x 6.83
Garage
- Level: Main
- Area: 214.43
- Dimensions: 20.92 x 10.25
Kitchen
- Level: Main
- Area: 138.71
- Dimensions: 10.67 x 13
Living room
- Level: Main
- Area: 241.59
- Dimensions: 18.83 x 12.83
Heating
- Forced Air, Natural Gas
Cooling
- Central Electric, Attic Fan
Appliances
- Included: Refrigerator, Microwave, Disposal, Dishwasher
- Laundry: Washer/Dryer Hookup
Features
- High Speed Internet, Tub/Shower, Eat-in Kitchen, Laminate Counters, Wood Cabinets, Pantry
- Flooring: Wood, Vinyl
- Has basement: Yes
- Has fireplace: No
Interior area
- Total structure area: 1,083
- Total interior livable area: 1,083 sqft
- Finished area below ground: 0
Property
Parking
- Total spaces: 1
- Parking features: Attached, Paved
- Attached garage spaces: 1
Features
- Patio & porch: Concrete, Back
Lot
- Size: 7,766 Square Feet
- Dimensions: 55 x 141.20
- Features: Cleared, Level
Details
- Additional structures: None
- Parcel number: 1631700010190001
- Zoning description: R-1 One- Family Dwelling*
Construction
Type & style
- Home type: SingleFamily
- Property subtype: Single Family Residence
Materials
- Foundation: Concrete Perimeter
Condition
- Year built: 1958
Utilities & green energy
- Utilities for property: Trash-City
Community & HOA
Community
- Subdivision: Jackson Sub
HOA
- Has HOA: No
Location
- Region: Columbia
Financial & listing details
- Price per square foot: $173/sqft
- Tax assessed value: $146,300
- Annual tax amount: $1,820
- Date on market: 8/21/2026
- Road surface type: Paved
Estimated market value
$183,200
$174,000 - $192,000
$1,488/mo
Price history
| Date | Event | Price |
|---|---|---|
| 8/21/2026 | Listed for sale | $187,000+34.5%$173/sqft |
Source:  MMBOR #436771 Report a problem MMBOR #436771 Report a problem | ||
| 8/1/2017 | Sold | -- |
Source: MMBOR #371140 Report a problem | ||
| 6/9/2017 | Listed for sale | $139,000$128/sqft |
Source: House of Brokers Realty, Inc. #371140 Report a problem | ||
Public tax history
| Year | Property taxes | Tax assessment |
|---|---|---|
| 2025 | -- | $27,797 +14.5% |
| 2024 | $1,638 +0.8% | $24,282 |
| 2023 | $1,625 +8.1% | $24,282 +8% |
| 2022 | $1,502 -0.2% | $22,477 |
| 2021 | $1,505 +1.5% | $22,477 +8% |
| 2020 | $1,483 0% | $20,806 |
| 2019 | $1,483 +7.2% | $20,806 +8% |
| 2018 | $1,383 +1.2% | $19,266 |
| 2017 | $1,366 -2.6% | $19,266 |
| 2016 | $1,402 | $19,266 |
| 2015 | $1,402 +8.4% | $19,266 |
| 2014 | $1,293 | $19,266 |
| 2013 | -- | $19,266 |
| 2012 | -- | $19,266 |
| 2011 | -- | $19,266 |
| 2010 | -- | $19,266 |
| 2009 | -- | $19,266 |
| 2008 | -- | $19,266 |
| 2007 | -- | -- |
| 2003 | -- | $16,758 |
| 2002 | -- | $16,758 |
| 2001 | -- | $16,758 |
Find assessor info on the county website
Monthly payment
Est. payment
Payment breakdown
Explore the cost of this home by adjusting the details. Changes won't be saved.Climate risks
Neighborhood: 65203
Nearby schools
Schools provided by the listing agent
- Elementary: West Boulevard
- Middle: West
- High: Hickman
Source: MMBOR. This data may not be complete. We recommend contacting the local school district to confirm school assignments for this home.
Similar homes
- $180,0002 bd1 ba870 sqft305 Hirth Ave, Columbia, MO 65203For Sale
 MLS ID #437866, Sean Moore, REMAX Boone Realty. MMBOR
 - $184,9003 bd2 ba1.3k sqft17 Clinton Dr, Columbia, MO 65203For Sale
 MLS ID #436992, Brandon Glascock, South County Realty. MMBOR
 - $219,0003 bd2 ba1.4k sqft831 Oak Lawn Dr, Columbia, MO 65203For Sale
 MLS ID #437873, Kenney Hubble, REMAX Boone Realty. MMBOR
 - $225,0004 bd2 ba1.2k sqft507 Florence Ave, Columbia, MO 65203For Sale
 MLS ID #436713, Bev Curtis, Bev & Co. Realty, LLC. MMBOR
 - $227,0004 bd2 ba1.2k sqft1404 W Worley St, Columbia, MO 65203For Sale
 MLS ID #26035291, Natali Ketcherside, Century 21 American Realty. MARIS
