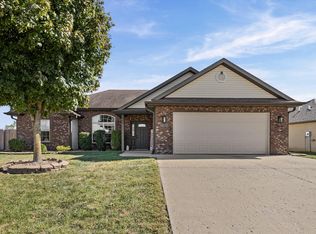
As you enter this 2 story walkout in Vanderveen, you will immediately fall in love with the soaring two-story entryway flooded with natural light from an oversized picture window. The main level offers a dedicated home office overlooking the front porch and flower bed. The L shaped kitchen offers amble cabinet space alongside a sophisticated family room complete with crown molding and a gas fireplace. Upstairs, you'll find four large bedrooms, while the lower level features a second family room and a private bonus room perfect for a secluded workspace or hobby room. Lots of storage space. Outside, choice relaxation awaits: sit back on your welcoming front porch or enjoy complete privacy on the back covered deck overlooking a large, fenced backyard. Freshly painted and well cared for.
For sale
$395,000
3700 Mamba Dr, Columbia, MO 65202
4beds
2,847sqft
Single Family Residence
Built in 2006
-- sqft lot
$390,900 Zestimate®
$139/sqft
$21/mo HOA
What's special
Large fenced backyardWelcoming front porchFour large bedroomsOversized picture window
- 26 days
- 886
- 67
Likely to sell faster than
Zillow last checked:
Listing updated:
Listed by:
Kenney Hubble 573-268-0664,
REMAX Boone Realty 573-442-6121
Source: MMBOR,MLS#: 437530
Facts & features
Interior
Bedrooms & bathrooms
- Bedrooms: 4
- Bathrooms: 4
- Full bathrooms: 3
- 1/2 bathrooms: 1
Primary bedroom
- Description: Two closets, ensuite
- Level: Upper
- Area: 197.6
- Dimensions: 15.2 x 13
Bedroom 2
- Description: Door to shared bath
- Level: Upper
- Area: 118.81
- Dimensions: 10.9 x 10.9
Bedroom 3
- Description: Door to shared bath
- Level: Upper
- Area: 126.56
- Dimensions: 11.3 x 11.2
Bedroom 4
- Description: Large facing the back of the house
- Level: Upper
- Area: 184.88
- Dimensions: 14.5 x 12.75
Full bathroom
- Description: Primary - Tub and Shower
- Level: Upper
Full bathroom
- Description: Tub/shower combo
- Level: Upper
Full bathroom
- Description: Tub/shower combo
- Level: Lower
Half bathroom
- Description: Main level
- Level: Main
Other
- Description: counter top and shelves
- Level: Upper
- Area: 37.76
- Dimensions: 6.4 x 5.9
Dining room
- Description: Door to covered deck
- Level: Main
- Area: 119
- Dimensions: 11.9 x 10
Family room
- Description: Lots of light, door to fenced backyard
- Level: Lower
- Area: 277.98
- Dimensions: 22.6 x 12.3
Foyer
- Description: Tile floors, coat closet, 2 story ceiling
- Level: Main
- Area: 96.75
- Dimensions: 21.5 x 4.5
Garage
- Level: Main
- Area: 437.08
- Dimensions: 22.3 x 19.6
Kitchen
- Description: Lots of counter space, pantry
- Level: Main
- Area: 108.1
- Dimensions: 11.5 x 9.4
Living room
- Description: Gas fireplace, crown molding
- Level: Main
- Area: 237.9
- Dimensions: 18.3 x 13
Office
- Description: views of the covered front porch and flower bed
- Level: Main
- Area: 108.16
- Dimensions: 10.4 x 10.4
Other
- Description: Non conforming no window
- Level: Lower
- Area: 86.24
- Dimensions: 9.8 x 8.8
Other
- Description: Finished storage room
- Level: Lower
Workshop
- Description: HVAC area, double doors to backyard
- Level: Lower
- Area: 126.48
- Dimensions: 12.4 x 10.2
Heating
- Forced Air, Natural Gas
Cooling
- Central Electric
Appliances
- Included: Microwave, Disposal, Dishwasher
- Laundry: Washer/Dryer Hookup
Features
- High Speed Internet, Tub/Shower, Stand AloneShwr/MBR, Soaking Tub, Walk-In Closet(s), Breakfast Room, Pantry
- Flooring: Carpet, Tile
- Basement: Walk-Out Access
- Has fireplace: Yes
- Fireplace features: Living Room, Gas
Interior area
- Total structure area: 2,847
- Total interior livable area: 2,847 sqft
- Finished area below ground: 848
Property
Parking
- Total spaces: 2
- Parking features: Attached
- Attached garage spaces: 2
Features
- Patio & porch: Covered, Front, Deck
- Fencing: Back Yard,Wood
Lot
- Dimensions: 80.00 × 174.43
- Features: Wooded
Details
- Parcel number: 1190400085500001
- Zoning description: R-1 One- Family Dwelling*
Construction
Type & style
- Home type: SingleFamily
- Property subtype: Single Family Residence
Materials
- Foundation: Concrete Perimeter
Condition
- Year built: 2006
Utilities & green energy
- Utilities for property: Trash-City
Community & HOA
Community
- Subdivision: Vanderveen Crossing
HOA
- Has HOA: Yes
- HOA fee: $250 annually
Location
- Region: Columbia
Financial & listing details
- Price per square foot: $139/sqft
- Tax assessed value: $263,200
- Annual tax amount: $3,274
- Date on market: 9/24/2026
- Road surface type: Paved
Estimated market value
$390,900
$371,000 - $410,000
$2,819/mo
Price history
| Date | Event | Price |
|---|---|---|
| 9/24/2026 | Listed for sale | $395,000+68.1%$139/sqft |
Source:  MMBOR #437530 Report a problem | ||
| 7/5/2019 | Sold | -- |
Source: MMBOR #520001_385436 Report a problem | ||
| 5/17/2019 | Listed for sale | $235,000+11.9%$83/sqft |
Source: RE/MAX Boone Realty #385436 Report a problem | ||
| 7/13/2018 | Listing removed | $1,600$1/sqft |
Source: Owner Report a problem | ||
| 7/8/2018 | Listed for rent | $1,600$1/sqft |
Source: Owner Report a problem | ||
| 11/12/2015 | Listing removed | $210,000$74/sqft |
Source: CENTURY 21 Advantage #358327 Report a problem | ||
| 7/24/2015 | Sold | -- |
Source: MMBOR #520001_358327 Report a problem | ||
| 6/12/2015 | Listed for sale | $210,000+6.1%$74/sqft |
Source: CENTURY 21 Advantage #358327 Report a problem | ||
| 9/17/2012 | Sold | -- |
Source: Agent Provided Report a problem | ||
| 8/17/2012 | Price change | $197,900-1%$70/sqft |
Source: House of Brokers Realty, Inc #339649 Report a problem | ||
| 7/7/2012 | Price change | $199,900-4.4%$70/sqft |
Source: House of Brokers Realty, Inc #339649 Report a problem | ||
| 6/23/2012 | Price change | $209,000-2.8%$73/sqft |
Source: House of Brokers Realty, Inc #339649 Report a problem | ||
| 5/12/2012 | Listed for sale | $215,000$76/sqft |
Source: House of Brokers Realty, Inc #339649 Report a problem | ||
Public tax history
| Year | Property taxes | Tax assessment |
|---|---|---|
| 2025 | -- | $50,008 +14.5% |
| 2024 | $2,947 +0.8% | $43,681 |
| 2023 | $2,922 +8.1% | $43,681 +8% |
| 2022 | $2,704 -0.2% | $40,451 |
| 2021 | $2,709 -2.3% | $40,451 +4% |
| 2020 | $2,771 0% | $38,887 |
| 2019 | $2,771 +3.3% | $38,887 +4% |
| 2018 | $2,683 +1.2% | $37,392 |
| 2017 | $2,651 +0.2% | $37,392 |
| 2016 | $2,646 | $37,392 |
| 2015 | $2,646 +8.9% | $37,392 |
| 2014 | $2,430 | $37,392 |
| 2013 | -- | $37,392 |
| 2012 | -- | $37,392 |
| 2011 | -- | $37,392 |
| 2010 | -- | $37,392 |
| 2009 | -- | $37,392 |
| 2008 | -- | $37,392 |
| 2007 | -- | -- |
Find assessor info on the county website
Monthly payment
Est. payment
Payment breakdown
Explore the cost of this home by adjusting the details. Changes won't be saved.Climate risks
Neighborhood: Vanderveen Crossing
Nearby schools
Schools provided by the listing agent
- Elementary: Parkade
- Middle: West
- High: Hickman
Source: MMBOR. This data may not be complete. We recommend contacting the local school district to confirm school assignments for this home.
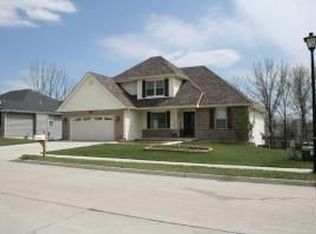
Similar homes
- $364,9004 bd3 ba2.6k sqft3407 Snow Leopard Dr, Columbia, MO 65202For Sale
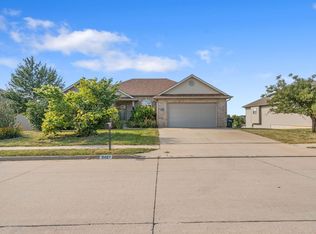 MLS ID #437029, Christopher J.D. Smith, Century 21 Community. MMBOR
- $--3 bd2 ba1.6k sqft308 Jackal Dr, Columbia, MO 65202Auction
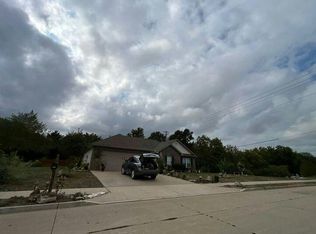 Auction.com 2
- $384,9004 bd3 ba2.7k sqft1513 Tide Water Dr, Columbia, MO 65202For Sale
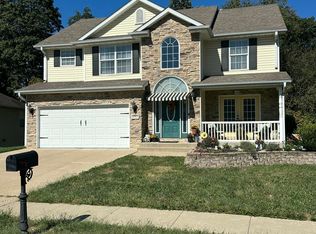 MLS ID #437773, Devin Rowland, Century 21 Community. MMBOR
- $325,0003 bd2 ba1.5k sqft3508 Elephant Dr, Columbia, MO 65202For Sale
 MLS ID #438079, Bennett Arey, Arey Real Estate. MMBOR
