Welcome to Legacy Farms, where modern comfort meets a lifestyle you'll love. This beautifully crafted 4-bedroom, 2.5-bath home offers a thoughtfully designed floor plan with soaring vaulted ceilings and a desirable main-level primary suite. Filled with natural light and inviting spaces, this home blends everyday functionality with effortless style.
Step outside to enjoy a covered patio overlooking a spacious fenced backyard that backs to peaceful woods, creating a private setting for relaxing evenings, entertaining, or simply enjoying nature. A charming covered front porch adds even more outdoor living space and curb appeal.
Residents enjoy access to a neighborhood pool, clubhouse, lake, playground, courts and the convenience of walking to Como's newest elementary & middle schools!
For sale
$595,000
2701 Misty Flower Dr, Columbia, MO 65203
4beds
2,241sqft
:
Get pre-qualified$3,914/mo
Single Family Residence
Built in 2025
-- sqft lot
$592,500 Zestimate®
$266/sqft
$42/mo HOA
What's special
- 40 days |
- 326 |
- 23 |
Zillow last checked:
Listing updated:
Listed by:
Erin Hendershott 573-355-7159,
573 Realty, LLC 573-355-7159,
Jen McCallister 573-999-3983,
573 Realty, LLC
Source: CBORMLS,MLS#: 435327
Facts & features
Interior
Bedrooms & bathrooms
- Bedrooms: 4
- Bathrooms: 3
- Full bathrooms: 2
- 1/2 bathrooms: 1
Full bathroom
- Level: Main
Full bathroom
- Level: Upper
Half bathroom
- Level: Main
Heating
- Forced Air, Natural Gas
Cooling
- Central Electric
Appliances
- Included: Refrigerator, Microwave, Dishwasher
- Laundry: Washer/Dryer Hookup
Features
- Tub/Shower, Stand AloneShwr/MBR, Walk-In Closet(s), Cabinets-Custom Blt, Wood Cabinets, Kitchen Island
- Windows: Some Window Treatments
- Has basement: No
- Has fireplace: Yes
- Fireplace features: Living Room, Gas
Interior area
- Total structure area: 2,241
- Total interior livable area: 2,241 sqft
- Finished area below ground: 0
Property
Parking
- Total spaces: 2
- Parking features: Attached
- Attached garage spaces: 2
Features
- Patio & porch: Covered, Concrete, Back, Front Porch
- Fencing: Back Yard,Metal
Lot
- Dimensions: 67.05 × 167.13
- Features: Cleared, Level
Details
- Parcel number: 2020000200050001
- Zoning description: R-1 One- Family Dwelling*
- Other equipment: Radon Mit Ready
Construction
Type & style
- Home type: SingleFamily
- Property subtype: Single Family Residence
Materials
- Foundation: Concrete Perimeter, Slab
- Roof: ArchitecturalShingle
Condition
- Year built: 2025
Details
- Builder name: J Jones
Utilities & green energy
- Utilities for property: Trash-City
Community & HOA
Community
- Subdivision: Legacy Farms
HOA
- Has HOA: Yes
- HOA fee: $500 annually
Location
- Region: Columbia
Financial & listing details
- Price per square foot: $266/sqft
- Annual tax amount: $640
- Date on market: 6/21/2026
- Road surface type: Paved
Estimated market value
$592,500
$563,000 - $622,000
$3,145/mo
Price history
| Date | Event | Price |
|---|---|---|
| 6/21/2026 | Listed for sale | $595,000+6.6%$266/sqft |
Source:  CBORMLS #435327 Report a problem CBORMLS #435327 Report a problem | ||
| 6/10/2025 | Sold | -- |
Source: CBORMLS #422982 Report a problem | ||
| 5/18/2025 | Pending sale | $558,000$249/sqft |
Source: CBORMLS #422982 Report a problem | ||
| 4/11/2025 | Price change | $558,000-1.6%$249/sqft |
Source: CBORMLS #422982 Report a problem | ||
| 3/8/2025 | Price change | $567,000-0.1%$253/sqft |
Source: CBORMLS #422982 Report a problem | ||
| 1/18/2025 | Price change | $567,500-0.2%$253/sqft |
Source: CBORMLS #422982 Report a problem | ||
| 12/13/2024 | Price change | $568,500-0.1%$254/sqft |
Source: CBORMLS #422982 Report a problem | ||
| 11/21/2024 | Price change | $569,000-0.9%$254/sqft |
Source: CBORMLS #422982 Report a problem | ||
| 10/4/2024 | Listed for sale | $574,000$256/sqft |
Source: CBORMLS #422982 Report a problem | ||
Public tax history
Tax history is unavailable.
Monthly payment
Est. payment
Payment breakdown
Explore the cost of this home by adjusting the details. Changes won't be saved.Climate risks
Neighborhood: 65203
Nearby schools
GreatSchools rating
- 10/10Mill Creek Elementary SchoolGrades: PK-5Distance: 1 mi
- 10/10JOHN WARNER MIDDLE SCHOOLGrades: 6-8Distance: 0.5 mi
- 9/10Rock Bridge Senior High SchoolGrades: 9-12Distance: 2.2 mi
Schools provided by the listing agent
- Elementary: Eagle Bluffs
- Middle: John Warner
- High: Rock Bridge
Source: CBORMLS. This data may not be complete. We recommend contacting the local school district to confirm school assignments for this home.
- $--0.251 Acres1042 Misty Flower Dr, Columbia, MO 65203Sold
- $--3 bd2 ba1.8k sqft2705 Misty Flower Dr, Columbia, MO 65203Sold
- $--3 bd3 ba1.6k sqft2709 Misty Flower Dr, Columbia, MO 65203Sold
- $--4 bd3 ba2.7k sqft2605 Misty Flower Dr, Columbia, MO 65203Sold
- $599,9004 bd3 ba2.5k sqft5201 Stormy Dr, Columbia, MO 65203For Sale
- $--3 bd3 ba1.6k sqft2713 Misty Flower Dr, Columbia, MO 65203Sold
- $--3 bd2 ba1.9k sqft5121 Whisper Ct, Columbia, MO 65203Sold
- $496,1003 bd2 ba1.8k sqft5121 Whisper Dr, Columbia, MO 65203Off Market
A local agent can set up tours, give advice and negotiate with sellers.
A local lender can help you make sure your offer is ready when you are.
Similar homes
- $569,9004 bd3 ba2.5k sqft5305 Makana Ln, Columbia, MO 65203For Sale
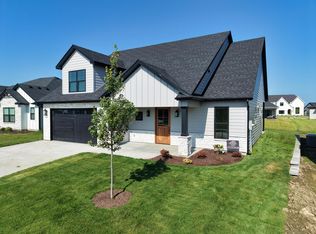 MLS ID #436101, Piper Graves, Weichert, Realtors - House of Brokers. CBORMLS
 - $599,9004 bd3 ba2.5k sqft5201 Stormy Dr, Columbia, MO 65203For Sale
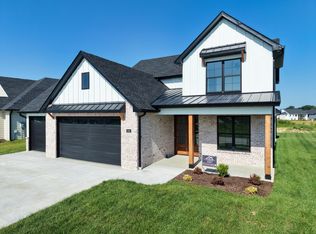 MLS ID #433978, Piper Graves, Weichert, Realtors - House of Brokers. CBORMLS
 - $595,0003 bd2 ba2.2k sqft5217 Stormy Dr, Columbia, MO 65203For Sale
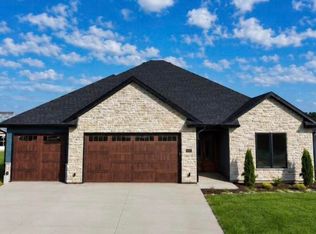 MLS ID #435231, Piper Graves, Weichert, Realtors - House of Brokers. CBORMLS
 - $480,0004 bd3 ba2.5k sqft4909 Forsythia Falls Loop, Columbia, MO 65203For Sale
 MLS ID #436114, Ling Bunch, Century 21 Community. CBORMLS
 - $630,0005 bd3 ba2.5k sqft5309 Stormy Dr, Columbia, MO 65203For SaleMLS ID #435399, Ryan Lidholm, Weichert, Realtors - House of Brokers. CBORMLS
- $569,0004 bd4 ba3k sqft2520 Vashon Ct, Columbia, MO 65203For SaleMLS ID #435916, Lori Brockman, Weichert, Realtors - House of Brokers. CBORMLS
- $625,0005 bd3 ba2.8k sqft5515 Fremont Ct, Columbia, MO 65203For SaleMLS ID #10073329, Nikki Aleto. JCMLS
- $625,0003 bd2 ba1.8k sqft5360 Athens Ct, Columbia, MO 65202For SaleMLS ID #435831, Allyson Holliday, Weichert, Realtors - House of Brokers. CBORMLS
- $539,9004 bd3 ba2.4k sqft2404 Baxley Dr, Columbia, MO 65201For SaleMLS ID #436080, Bev Curtis, Bev & Co. Realty, LLC. CBORMLS
- $498,0004 bd3 ba2.6k sqft3108 Timber Run Dr, Columbia, MO 65203For Sale By Owner
- $539,9005 bd3 ba2.8k sqft1806 Stillpoint Ct, Columbia, MO 65203For SaleMLS ID #435805, Jack Roush, Century 21 Community. CBORMLS
- $577,0004 bd3 ba2.5k sqft616 Sahalee Ct, Columbia, MO 65201For SaleMLS ID #435866, MIKKI G STARMER, Weichert, Realtors - House of Brokers. CBORMLS
- $640,0004 bd3 ba2.2k sqft2801 Easley Cabin Cir, Columbia, MO 65201For SaleMLS ID #435558, Megan Walters, EXP Realty LLC. CBORMLS
- $579,0005 bd3 ba3.3k sqft2114 Mace Ct, Columbia, MO 65201For SaleMLS ID #435374, Erika Stewart, Century 21 Community. CBORMLS
- $625,0003 bd3 ba1.8k sqft2805 Easley Cabin Cir, Columbia, MO 65201For SaleMLS ID #435557, Megan Walters, EXP Realty LLC. CBORMLS
- $457,0003 bd2 ba2.1k sqft820 Angels Rest Way, Columbia, MO 65203For SaleMLS ID #435799, Megan Walters, EXP Realty LLC. CBORMLS
- $790,0003 bd3 ba2.5k sqft3312 Wentworth Dr, Columbia, MO 65203For SaleMLS ID #435780, Beth Arey, Arey Real Estate. CBORMLS
- $635,0003 bd3 ba1.8k sqft2700 Easley Cabin Cir, Columbia, MO 65201For SaleMLS ID #435556, Megan Walters, EXP Realty LLC. CBORMLS
- $640,0004 bd3 ba2.2k sqft2908 Genesis Dr, Columbia, MO 65201For SaleMLS ID #433607, Natalie Wier, Central Missouri Real Estate. CBORMLS
- $592,0004 bd3 ba2.5k sqft13771 N Frink Rd, Hallsville, MO 65255For SaleMLS ID #434835, Ryan Cunningham, Iron Gate Real Estate. CBORMLS
