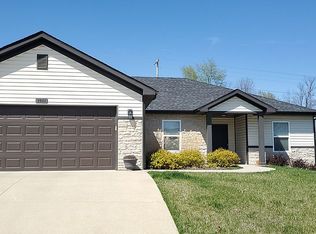
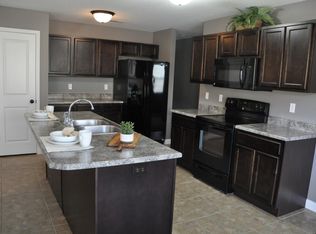
Highly Desired Southwest Columbia Location shows like New! You'll fall in love with the flow of this amazing floorplan. The 3BR/2BA boasts a large primary suite & huge walk-In closet leading to Laundry Room. Plenty of Storage w/ Linen closets in each bathroom. Spacious Garage w/ pull down stairs, fresh paint and landscaping make this one a must see!
For sale
Price cut: $7.4K (10/7)
$342,500
3503 Timber Run Dr, Columbia, MO 65203
3beds
1,500sqft
Single Family Residence
Built in 2016
-- sqft lot
$341,600 Zestimate®
$228/sqft
$17/mo HOA
What's special
- 150 days
- 479
- 34
Zillow last checked:
Listing updated:
Listed by:
Stacey McClaren 573-442-6121,
REMAX Boone Realty 573-442-6121
Source: MMBOR,MLS#: 434602
Facts & features
Interior
Bedrooms & bathrooms
- Bedrooms: 3
- Bathrooms: 2
- Full bathrooms: 2
Full bathroom
- Level: Main
Full bathroom
- Level: Main
Features
- Has basement: No
- Has fireplace: No
Interior area
- Total structure area: 1,500
- Total interior livable area: 1,500 sqft
- Finished area below ground: 0
Property
Parking
- Total spaces: 2
- Parking features: Attached
- Attached garage spaces: 2
Lot
- Dimensions: 62.61 × 141.91
Details
- Parcel number: 202000013004.00 01
Construction
Type & style
- Home type: SingleFamily
- Property subtype: Single Family Residence
Materials
- Foundation: Slab
Condition
- Year built: 2016
Details
- Builder name: Smith
Community & HOA
Community
- Subdivision: Barcus Ridge
HOA
- Has HOA: Yes
- HOA fee: $200 annually
Location
- Region: Columbia
Financial & listing details
- Price per square foot: $228/sqft
- Tax assessed value: $222,600
- Date on market: 5/15/2026
Estimated market value
$341,600
$325,000 - $359,000
$2,151/mo
Price history
| Date | Event | Price |
|---|---|---|
| 10/7/2026 | Price change | $342,500-2.1%$228/sqft |
Source:  MMBOR #434602 Report a problem MMBOR #434602 Report a problem | ||
| 8/19/2026 | Price change | $349,900-1.1%$233/sqft |
Source: MMBOR #434602 Report a problem | ||
| 8/13/2026 | Price change | $353,900-0.2%$236/sqft |
Source: MMBOR #434602 Report a problem | ||
| 8/7/2026 | Price change | $354,500-0.1%$236/sqft |
Source: MMBOR #434602 Report a problem | ||
| 7/25/2026 | Price change | $355,000-1%$237/sqft |
Source: MMBOR #434602 Report a problem | ||
| 6/27/2026 | Price change | $358,500-0.4%$239/sqft |
Source: MMBOR #434602 Report a problem | ||
| 5/15/2026 | Listed for sale | $359,900$240/sqft |
Source: MMBOR #434602 Report a problem | ||
| 10/29/2021 | Listing removed | -- |
Source: Zillow Rental Network_1 Report a problem | ||
| 9/25/2021 | Listed for rent | $1,700+13.3%$1/sqft |
Source: Zillow Rental Network_1 #402748 Report a problem | ||
| 5/12/2021 | Listing removed | -- |
Source:  MMBOR Report a problem MMBOR Report a problem | ||
| 5/6/2021 | Listed for rent | $1,500$1/sqft |
Source: MMBOR #399556 Report a problem | ||
Public tax history
| Year | Property taxes | Tax assessment |
|---|---|---|
| 2025 | -- | $42,294 +14.5% |
| 2024 | $2,492 +0.8% | $36,936 |
| 2023 | $2,471 +4.1% | $36,936 +4% |
| 2022 | $2,373 -0.2% | $35,511 |
| 2021 | $2,378 -6% | $35,511 |
| 2020 | $2,531 0% | $35,511 |
| 2019 | $2,531 -0.7% | $35,511 |
| 2018 | $2,548 +1.2% | $35,511 |
| 2017 | $2,517 +316.1% | $35,511 +315.3% |
| 2016 | $605 | $8,550 |
| 2015 | $605 | -- |
Find assessor info on the county website
Monthly payment
Est. payment
Payment breakdown
Explore the cost of this home by adjusting the details. Changes won't be saved.Climate risks
Neighborhood: 65203
Nearby schools
Schools provided by the listing agent
- Elementary: Eagle Bluffs
- Middle: John Warner
- High: Rock Bridge
Source: MMBOR. This data may not be complete. We recommend contacting the local school district to confirm school assignments for this home.

Similar homes
- $374,9003 bd2 ba1.6k sqft4004 Eagle View Ct, Columbia, MO 65203For Sale
 MLS ID #437699, Morgan Hulen, Iron Gate Real Estate. MMBOR
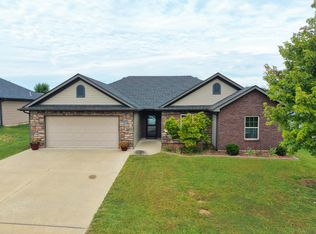
 - $365,0003 bd2 ba1.6k sqft4003 Abbington Ter, Columbia, MO 65203For Sale
 MLS ID #437770, Mike Hill, P.C., Weichert, Realtors - House of Brokers. MMBOR
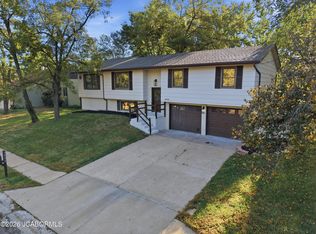
 - $399,0004 bd3 ba2.1k sqft3000 Greenbriar Dr, Columbia, MO 65203For Sale
 MLS ID #10074348, Maizie Brown. JCMLS
 - $355,0003 bd2 ba1.4k sqft3205 Belinda Ct, Columbia, MO 65203For Sale
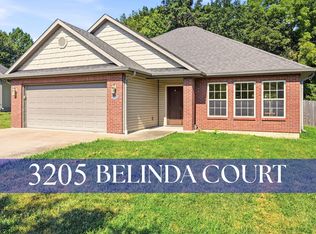 MLS ID #437748, Geoff Jones, North Star Real Estate. MMBOR
