Beautiful and well maintained executive condo in SW. Relax and enjoy (no lawn care or snow removal!). This fantastic 3BR, 3 bath home includes a 3rd BR and 1 bath on the 2nd floor. Let mother nature meet you in the all-season sunroom. Eat-in kitchen and great private patio await the new owner. Built as a model home, with many upgrades when built. Longest driveway in the subdivision. Location is perfect for quick access to restaurants, grocery stores, the mall, and I-70. Stadium Blvd connects you quickly to hospitals and Hwy 63. Many neat extras in the home since the builder used it as a model home.
For sale
Price cut: $1K (8/4)
$338,000
210 Blue Sky Ct, Columbia, MO 65203
3beds
1,997sqft
Condominium
Built in 1997
-- sqft lot
$331,200 Zestimate®
$169/sqft
$360/mo HOA
What's special
- 151 days
- 237
- 3
Zillow last checked:
Listing updated:
Listed by:
Don Emery 573-999-9675,
REMAX Boone Realty 573-442-6121,
Charles Schaeffer 573-864-6114,
REMAX Boone Realty
Source: MMBOR,MLS#: 433619
Facts & features
Interior
Bedrooms & bathrooms
- Bedrooms: 3
- Bathrooms: 3
- Full bathrooms: 3
Primary bedroom
- Description: LAYERED CEILING FA, BLT-IN SHELVES-DRAWERS WALKIN CLOSET
- Level: Main
- Area: 180
- Dimensions: 15 x 12
Bedroom 2
- Level: Main
- Area: 152.9
- Dimensions: 13.9 x 11
Bedroom 3
- Description: WALK- IN CLOSET
- Level: Upper
- Area: 182
- Dimensions: 14 x 13
Full bathroom
- Level: Main
Full bathroom
- Level: Main
Full bathroom
- Level: Upper
Dining room
- Description: COMBINED WITH LR NEXT TO PATIO
- Level: Main
- Area: 126
- Dimensions: 14 x 9
Garage
- Level: Main
- Area: 399
- Dimensions: 21 x 19
Kitchen
- Description: LARGE BAR WINDOW FACING S
- Level: Main
- Area: 168
- Dimensions: 14 x 12
Living room
- Description: CIELING FAN 2ND FLOOR OVERLOOKS NEXT T SUN ROOM
- Level: Main
- Area: 210
- Dimensions: 15 x 14
Other
- Description: STORAGE - NEXT TO FURNACE RM
- Level: Upper
- Area: 54
- Dimensions: 9 x 6
Heating
- Forced Air, Natural Gas
Cooling
- Central Electric
Appliances
- Included: Disposal, Dishwasher
- Laundry: Washer/Dryer Hookup
Features
- Stand AloneShwr/MBR, Walk-In Closet(s), Eat-in Kitchen, Liv/Din Combo, Solid Surface Counters, Wood Cabinets, Pantry
- Flooring: Carpet, Tile
- Has basement: No
- Has fireplace: No
Interior area
- Total structure area: 1,997
- Total interior livable area: 1,997 sqft
- Finished area below ground: 0
Property
Parking
- Total spaces: 2
- Parking features: Attached, Paved
- Attached garage spaces: 2
Features
- Patio & porch: Back, Brick
Details
- Parcel number: 1650100040070001
- Zoning description: R-1 One- Family Dwelling*
Construction
Type & style
- Home type: Condo
- Property subtype: Condominium
Materials
- Foundation: Concrete Perimeter, Slab
Condition
- Year built: 1997
Utilities & green energy
- Utilities for property: Trash-City
Community & HOA
Community
- Subdivision: West Fair
HOA
- Has HOA: Yes
- HOA fee: $4,321 annually
Location
- Region: Columbia
Financial & listing details
- Price per square foot: $169/sqft
- Tax assessed value: $225,800
- Annual tax amount: $2,527
- Date on market: 6/30/2026
- Road surface type: Paved
Estimated market value
$331,200
$315,000 - $348,000
$1,968/mo
Price history
| Date | Event | Price |
|---|---|---|
| 8/4/2026 | Price change | $338,000-0.3%$169/sqft |
Source:  MMBOR #433619 Report a problem MMBOR #433619 Report a problem | ||
| 6/30/2026 | Listed for sale | $339,000$170/sqft |
Source: MMBOR #433619 Report a problem | ||
| 6/22/2026 | Pending sale | $339,000$170/sqft |
Source: MMBOR #433619 Report a problem | ||
| 6/11/2026 | Price change | $339,000-1.5%$170/sqft |
Source: MMBOR #433619 Report a problem | ||
| 5/29/2026 | Price change | $344,000-1.4%$172/sqft |
Source: MMBOR #433619 Report a problem | ||
| 4/15/2026 | Listed for sale | $349,000$175/sqft |
Source: MMBOR #433619 Report a problem | ||
Public tax history
| Year | Property taxes | Tax assessment |
|---|---|---|
| 2025 | -- | $42,902 +14.5% |
| 2024 | $2,528 +0.8% | $37,468 |
| 2023 | $2,507 +4.1% | $37,468 +4% |
| 2022 | $2,408 -0.2% | $36,024 |
| 2021 | $2,412 -2.3% | $36,024 +4% |
| 2020 | $2,468 0% | $34,638 |
| 2019 | $2,468 +3.3% | $34,638 +4% |
| 2018 | $2,390 +1.2% | $33,307 |
| 2017 | $2,361 +0.2% | $33,307 |
| 2016 | $2,357 | $33,307 |
| 2015 | $2,357 +8.9% | $33,307 |
| 2014 | $2,165 | $33,307 |
| 2013 | -- | $33,307 |
| 2012 | -- | $33,307 |
| 2011 | -- | $33,307 |
| 2010 | -- | $33,307 |
| 2009 | -- | $33,307 |
| 2008 | -- | $33,307 |
| 2007 | -- | -- |
| 2003 | -- | $30,685 +7.8% |
| 2002 | -- | $28,462 |
| 2001 | -- | $28,462 |
Find assessor info on the county website
Monthly payment
Est. payment
Payment breakdown
Explore the cost of this home by adjusting the details. Changes won't be saved.Climate risks
Neighborhood: 65203
Nearby schools
Schools provided by the listing agent
- Elementary: Fairview
- Middle: Smithton
- High: Hickman
Source: MMBOR. This data may not be complete. We recommend contacting the local school district to confirm school assignments for this home.

Similar homes
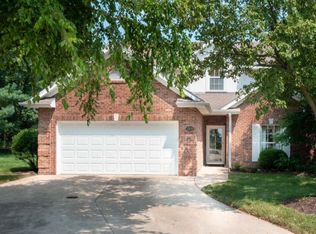
- $330,0002 bd2 ba1.8k sqft3008 Wind River Ct, Columbia, MO 65203For Sale
 MLS ID #436585, Mike Hill, P.C., Weichert, Realtors - House of Brokers. MMBOR
 - $375,0003 bd3 ba2.2k sqft206 Blue Sky Ct, Columbia, MO 65203For Sale
 MLS ID #435790, Denise Payne, Weichert, Realtors - House of Brokers. MMBOR
 - $315,0003 bd3 ba2k sqft200 Rockingham Dr, Columbia, MO 65203For Sale
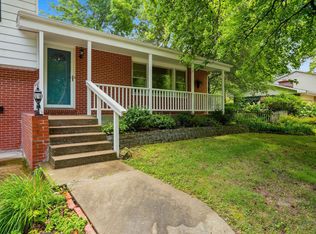 MLS ID #436185, Angie Enochs, REMAX Boone Realty. MMBOR
 - $369,0003 bd3 ba2.1k sqft7431 Cave Creek Rd, Columbia, MO 65203For Sale
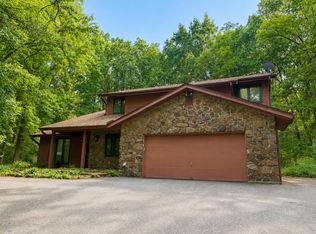 MLS ID #436608, Charlotte Corrado, HouseMart LLC. MMBOR
