$7,500 SELLER CREDIT with an accepted offer. Use it toward closing costs or an interest rate buydown, which may lower your cash to close or your monthly payment. Subject to lender approval and limits.
Four finished levels. Room to spread out, and make each one your own.
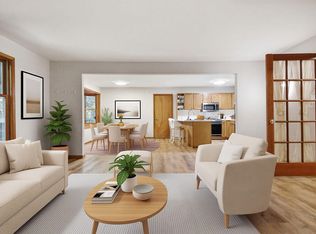
A full width front porch leads into a kitchen already done for you: white cabinetry, stainless appliances, room to cook. The main floor opens easy between kitchen, dining, and living room.
Upstairs, three bedrooms, two full baths, and a primary suite with real separation. Below, a flex room and full bath at grade, plus a finished room for a pool table or theater.
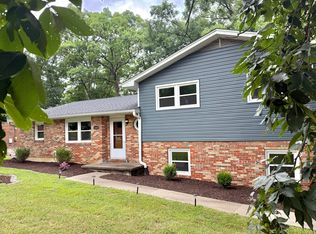
Just over half an acre of trees, a 10x20 building with a drive in door, no HOA, minutes from Walmart, groceries, and the mall. Roughly 3,085 sqft of finished space across four levels, two of them below grade.
Leaf guard gutters, quarterly termite monitoring, and HVAC on a maintenance plan.
For sale
Price cut: $2.4K (10/7)
$372,500
7073 W Gillespie Bridge Rd, Columbia, MO 65203
3beds
2,489sqft
Single Family Residence
Built in 1974
0.62 Acres Lot
$367,800 Zestimate®
$150/sqft
$-- HOA
What's special
Full width front porchThree bedroomsStainless appliancesWhite cabinetryFour finished levelsLeaf guard gutters
- 44 days
- 741
- 33
Zillow last checked:
Listing updated:
Listed by:
Nick Balser 217-257-6898,
Lifetime Realty Group LLC 217-257-6898
Source: MMBOR,MLS#: 436971
Facts & features
Interior
Bedrooms & bathrooms
- Bedrooms: 3
- Bathrooms: 3
- Full bathrooms: 3
Other
- Level: Lower
Bedroom 2
- Level: Upper
Bedroom 3
- Level: Upper
Primary bathroom
- Level: Upper
Full bathroom
- Level: Upper
Full bathroom
- Level: Upper
Full bathroom
- Level: Lower
Heating
- Heat Pump, Electric, Propane
Cooling
- Heat Pump, Central Electric, Attic Fan
Appliances
- Included: Refrigerator, Microwave, Disposal, Dishwasher, Dryer
- Laundry: Washer/Dryer Hookup
Features
- High Speed Internet, Tub/Shower, Kit/Din Combo, Granite Counters, Wood Cabinets
- Has basement: Yes
- Has fireplace: No
Interior area
- Total structure area: 2,489
- Total interior livable area: 2,489 sqft
- Finished area below ground: 596
Property
Parking
- Total spaces: 2
- Parking features: Attached, Gravel
- Attached garage spaces: 2
Features
- Patio & porch: Covered, Deck, Front Porch
Lot
- Size: 0.62 Acres
- Dimensions: 100 x 162.59
- Features: Cleared
Details
- Additional structures: Lawn/Storage Shed, Equipment Bldg
- Parcel number: 1560024000090001
- Zoning description: R-S Single Family Residential
Construction
Type & style
- Home type: SingleFamily
- Property subtype: Single Family Residence
Materials
- Foundation: Concrete Perimeter
Condition
- Year built: 1974
Details
- Builder name: Howand
Utilities & green energy
- Gas: Propane Tank Rented
- Utilities for property: Trash-Private
Community & HOA
Community
- Subdivision: Columbia
HOA
- Has HOA: No
Location
- Region: Columbia
Financial & listing details
- Price per square foot: $150/sqft
- Tax assessed value: $134,300
- Annual tax amount: $1,794
- Date on market: 9/2/2026
- Road surface type: Paved
Estimated market value
$367,800
$349,000 - $386,000
$2,346/mo
Price history
| Date | Event | Price |
|---|---|---|
| 10/7/2026 | Price change | $372,500-0.6%$150/sqft |
Source:  MMBOR #436971 Report a problem MMBOR #436971 Report a problem | ||
| 9/30/2026 | Price change | $374,900-2.6%$151/sqft |
Source: MMBOR #436971 Report a problem | ||
| 9/2/2026 | Listed for sale | $384,900$155/sqft |
Source: MMBOR #436971 Report a problem | ||
Public tax history
| Year | Property taxes | Tax assessment |
|---|---|---|
| 2025 | -- | $25,517 +10% |
| 2024 | $1,678 +0.9% | $23,199 |
| 2023 | $1,663 +8% | $23,199 +8% |
| 2022 | $1,540 -0.2% | $21,489 |
| 2021 | $1,542 +1.9% | $21,489 +8% |
| 2020 | $1,513 0% | $19,904 |
| 2019 | $1,513 +7.3% | $19,904 +8% |
| 2018 | $1,410 +1.1% | $18,430 |
| 2017 | $1,394 +0.2% | $18,430 |
| 2016 | $1,392 | $18,430 |
| 2015 | $1,392 +8.3% | $18,430 |
| 2014 | $1,285 | $18,430 |
| 2013 | -- | $18,430 |
| 2012 | -- | $18,430 |
| 2011 | -- | $18,430 |
| 2010 | -- | $18,430 |
| 2009 | -- | $18,430 |
| 2008 | -- | $18,430 |
| 2007 | -- | -- |
| 2003 | -- | $16,036 |
| 2002 | -- | $16,036 |
| 2001 | -- | $16,036 |
Find assessor info on the county website
Monthly payment
Est. payment
Payment breakdown
Explore the cost of this home by adjusting the details. Changes won't be saved.Climate risks
Neighborhood: 65203
Nearby schools
Schools provided by the listing agent
- Elementary: Midway Heights
- Middle: West
- High: Hickman
Source: MMBOR. This data may not be complete. We recommend contacting the local school district to confirm school assignments for this home.
Similar homes
- $369,9004 bd3 ba2.8k sqft409 Cedar Ln, Columbia, MO 65201For Sale
 MLS ID #437954, Erika Stewart, Century 21 Community. MMBOR
 - $325,0004 bd3 ba2.4k sqft1403 Ridgemont Ct, Columbia, MO 65203For Sale
 MLS ID #436195, Wendy Swetz, The Company, Wendy C. Swetz Real Estate. MMBOR
 - $339,9003 bd2 ba2.5k sqft580 W Route K, Columbia, MO 65203For Sale
 MLS ID #437620, J.D. Estes, REMAX Boone Realty. MMBOR
 - $295,0005 bd3 ba2.2k sqft3312 Lynnwood Dr, Columbia, MO 65203For Sale
 MLS ID #437951, Justin Radel, POWER Realty Group, LLC. MMBOR
