Welcome to this inviting condo tucked away on a quiet cul-de-sac in southwest Columbia! Featuring a full brick front, private back patio, and an abundance of natural light, this home offers comfortable living with plenty of flexible space. The living room makes a great first impression with its huge vaulted ceiling and large windows, creating a bright and open atmosphere. Just off the living area, the sunroom provides even more natural light and a peaceful spot to relax, read, or enjoy your morning coffee.
The main level offers two bedrooms and two full bathrooms, along with a well-appointed kitchen featuring solid wood cabinets and newer stainless steel appliances. Upstairs, you'll find a versatile additional living space that could easily serve as a home office, hobby room, reading area, or second living room. The upper level also provides access to the mechanical closet, featuring a newer HVAC system, as well as a great attic storage room.
With its convenient southwest Columbia location, quiet cul-de-sac setting, spacious interior, abundant natural light, private patio, and flexible living areas, this condo offers an excellent combination of comfort, convenience, and functionality.
For sale
$330,000
3008 Wind River Ct, Columbia, MO 65203
2beds
1,814sqft
Condominium
Built in 1997
-- sqft lot
$320,800 Zestimate®
$182/sqft
$400/mo HOA
What's special
Quiet cul-de-sac settingPrivate back patioFull brick frontGreat attic storage roomWell-appointed kitchenVersatile additional living spaceNewer stainless steel appliances
- 21 days
- 426
- 12
Zillow last checked:
Listing updated:
Listed by:
Mike Hill, P.C. 573-489-0052,
Weichert, Realtors - House of Brokers 573-446-6767,
Karla Hill, P.C. 573-864-4341,
Weichert, Realtors - House of Brokers
Source: MMBOR,MLS#: 436585
Facts & features
Interior
Bedrooms & bathrooms
- Bedrooms: 2
- Bathrooms: 2
- Full bathrooms: 2
Primary bedroom
- Level: Main
- Area: 204.1
- Dimensions: 15.7 x 13
Bedroom 3
- Level: Main
- Area: 169.54
- Dimensions: 14 x 12.11
Full bathroom
- Level: Main
Full bathroom
- Level: Main
Dining room
- Level: Main
- Area: 181.5
- Dimensions: 16.5 x 11
Family room
- Level: Upper
- Area: 230.1
- Dimensions: 17.7 x 13
Kitchen
- Level: Main
- Area: 176.4
- Dimensions: 14 x 12.6
Living room
- Level: Main
- Area: 215.16
- Dimensions: 16.3 x 13.2
Sunroom
- Level: Main
- Area: 140.4
- Dimensions: 12 x 11.7
Heating
- Forced Air, Natural Gas
Cooling
- Central Electric
Appliances
- Included: Refrigerator, Microwave, Disposal, Dishwasher
- Laundry: Washer/Dryer Hookup
Features
- High Speed Internet, Stand AloneShwr/MBR, Walk-In Closet(s), Liv/Din Combo, Laminate Counters, Wood Cabinets, Pantry
- Flooring: Carpet, Tile
- Has basement: No
- Has fireplace: No
Interior area
- Total structure area: 1,814
- Total interior livable area: 1,814 sqft
- Finished area below ground: 0
Property
Parking
- Total spaces: 2
- Parking features: Attached, Paved
- Attached garage spaces: 2
Features
- Patio & porch: Covered, Concrete, Back, Front Porch
Details
- Parcel number: 16501000400800
- Zoning description: R-MF Multiple-Family Dwelling*
Construction
Type & style
- Home type: Condo
- Property subtype: Condominium
Materials
- Foundation: Concrete Perimeter, Slab
Condition
- Year built: 1997
Utilities & green energy
- Utilities for property: Trash-City
Community & HOA
Community
- Subdivision: West Fair
HOA
- Has HOA: Yes
- HOA fee: $4,796 annually
Location
- Region: Columbia
Financial & listing details
- Price per square foot: $182/sqft
- Tax assessed value: $207,100
- Annual tax amount: $2,567
- Date on market: 8/14/2026
- Road surface type: Paved
Estimated market value
$320,800
$305,000 - $337,000
$1,807/mo
Price history
| Date | Event | Price |
|---|---|---|
| 8/14/2026 | Listed for sale | $330,000$182/sqft |
Source:  MMBOR #436585 Report a problem MMBOR #436585 Report a problem | ||
Public tax history
| Year | Property taxes | Tax assessment |
|---|---|---|
| 2025 | -- | $39,349 +14.5% |
| 2024 | $2,319 +0.8% | $34,371 |
| 2023 | $2,300 +4.1% | $34,371 +4% |
| 2022 | $2,208 -0.2% | $33,041 |
| 2021 | $2,212 -2.3% | $33,041 +4% |
| 2020 | $2,264 0% | $31,773 |
| 2019 | $2,264 +3.3% | $31,773 +4% |
| 2018 | $2,192 +1.2% | $30,552 |
| 2017 | $2,166 +0.2% | $30,552 |
| 2016 | $2,162 | $30,552 |
| 2015 | $2,162 +8.9% | $30,552 |
| 2014 | $1,986 | $30,552 |
| 2013 | -- | $30,552 |
| 2012 | -- | $30,552 |
| 2011 | -- | $30,552 |
| 2010 | -- | $30,552 |
| 2009 | -- | $30,552 |
| 2008 | -- | $30,552 |
| 2007 | -- | -- |
| 2003 | -- | $28,671 +1.8% |
| 2002 | -- | $28,177 |
| 2001 | -- | $28,177 |
Find assessor info on the county website
Monthly payment
Est. payment
Payment breakdown
Explore the cost of this home by adjusting the details. Changes won't be saved.Climate risks
Neighborhood: 65203
Nearby schools
Schools provided by the listing agent
- Elementary: Fairview
- Middle: Smithton
- High: Hickman
Source: MMBOR. This data may not be complete. We recommend contacting the local school district to confirm school assignments for this home.
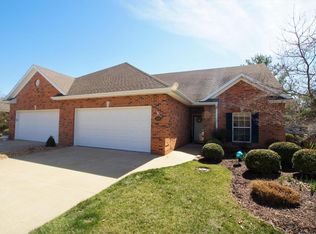


Similar homes
- $375,0003 bd3 ba2.2k sqft206 Blue Sky Ct, Columbia, MO 65203For Sale
 MLS ID #435790, Denise Payne, Weichert, Realtors - House of Brokers. MMBOR
 - $315,0003 bd3 ba2k sqft200 Rockingham Dr, Columbia, MO 65203For Sale
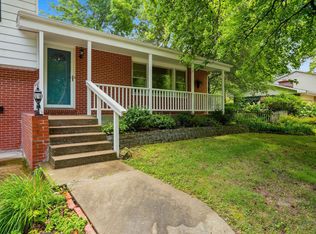 MLS ID #436185, Angie Enochs, REMAX Boone Realty. MMBOR
 - $335,0002 bd2 ba1.8k sqft2508 Boulder Springs Ct, Columbia, MO 65201For Sale
 MLS ID #437012, Marla Oglesby, Oglesby Realty LLC. MMBOR
 - $295,0003 bd2 ba1.7k sqft4715 W Salem Dr, Columbia, MO 65203For Sale
 MLS ID #436368, Robbin Kimbell, REMAX Boone Realty. MMBOR
