Live easy in Vintage Falls. This beautifully built attached villa pairs low-maintenance living with thoughtful, age-in-place design -- the HOA handles lawn mowing, landscaping upkeep, irrigation, and snow removal, so you can spend your time enjoying the home instead of maintaining it. A brick and Hardie board exterior means fewer worries, season after season. Step inside to an open, single-level floor plan with no steps and wide doorways - comfortable now, and adaptable for whatever the future holds. A wall of windows fills the space with natural light and overlooks the yard and large screened patio. Ten-foot ceilings, laminate wood flooring, and an electric fireplace add warmth and style throughout. The kitchen is made for both everyday living and gathering with friends: a large island, soft-close cabinetry, walk-in pantry, quartz countertops, and stainless appliances. The primary suite offers a peaceful retreat with a custom walk-in closet, tiled shower, and generous vanity -- plus the convenience of a laundry room with direct access. With 2 bedrooms, 2 baths, and a 2-car garage, this home offers the perfect blend of comfort, style, and simplicity -- ideal for downsizers, empty nesters, or anyone ready to trade home maintenance for more time doing what they love. Don't miss this new home in a great location!
For sale
Price cut: $1K (7/31)
$448,900
808 Napa Dr, Columbia, MO 65203
2beds
1,614sqft
:
Get pre-qualified$3,105/mo
Single Family Residence
Built in 2025
6,812 Square Feet Lot
$446,600 Zestimate®
$278/sqft
$183/mo HOA
What's special
Quartz countertopsTiled showerCustom walk-in closetWalk-in pantryStainless appliancesLarge screened patioGenerous vanity
- 103 days |
- 209 |
- 5 |
Zillow last checked:
Listing updated:
Listed by:
Scott Linnemeyer 573-289-6860,
Beacon Street Properties, LLC 573-817-2010,
Lyle Mann 573-817-2010,
Beacon Street Properties, LLC
Source: CBORMLS,MLS#: 434089
Facts & features
Interior
Bedrooms & bathrooms
- Bedrooms: 2
- Bathrooms: 2
- Full bathrooms: 2
Primary bedroom
- Level: Main
Bedroom 2
- Level: Main
Full bathroom
- Level: Main
Full bathroom
- Level: Main
Dining room
- Level: Main
Kitchen
- Level: Main
Living room
- Level: Main
Utility room
- Level: Main
Heating
- Forced Air, Natural Gas
Cooling
- Central Electric
Appliances
- Included: Microwave, Dishwasher
Features
- High Speed Internet, Walk-In Closet(s), Kit/Din Combo, Wood Cabinets, Kitchen Island, Pantry, Quartz Counters
- Flooring: Carpet, Laminate, Tile
- Has basement: No
- Has fireplace: Yes
- Fireplace features: Living Room
Interior area
- Total structure area: 1,614
- Total interior livable area: 1,614 sqft
- Finished area below ground: 0
Property
Parking
- Total spaces: 2
- Parking features: Attached, Paved
- Attached garage spaces: 2
Features
- Patio & porch: Covered, Screened, Back, Front Porch
Lot
- Size: 6,812 Square Feet
- Dimensions: 54.91 x 124.06
- Features: Level
Details
- Parcel number: 1620300093240001
- Zoning description: PD- Residential*
Construction
Type & style
- Home type: SingleFamily
- Property subtype: Single Family Residence
Materials
- Foundation: Concrete Perimeter, Slab
- Roof: ArchitecturalShingle
Condition
- Year built: 2025
Details
- Builder name: Bsh
Community & HOA
Community
- Subdivision: Vintage Falls
HOA
- Has HOA: Yes
- HOA fee: $2,200 annually
Location
- Region: Columbia
Financial & listing details
- Price per square foot: $278/sqft
- Date on market: 4/22/2026
- Road surface type: Paved
Estimated market value
$446,600
$424,000 - $469,000
$2,459/mo
Price history
| Date | Event | Price |
|---|---|---|
| 7/31/2026 | Listed for rent | $3,000-14.3%$2/sqft |
Source: CBORMLS #436310 Report a problem | ||
| 7/31/2026 | Price change | $448,900-0.2%$278/sqft |
Source:  CBORMLS #434089 Report a problem CBORMLS #434089 Report a problem | ||
| 4/22/2026 | Listed for sale | $449,900-1.1%$279/sqft |
Source: CBORMLS #434089 Report a problem | ||
| 4/17/2026 | Listing removed | $3,500$2/sqft |
Source: CBORMLS #431099 Report a problem | ||
| 12/3/2025 | Listing removed | $454,900$282/sqft |
Source: CBORMLS #429267 Report a problem | ||
| 12/2/2025 | Listed for rent | $3,500$2/sqft |
Source: CBORMLS #431099 Report a problem | ||
| 8/19/2025 | Listed for sale | $454,900$282/sqft |
Source: CBORMLS #429267 Report a problem | ||
Public tax history
Tax history is unavailable.
Monthly payment
Est. payment
Payment breakdown
Explore the cost of this home by adjusting the details. Changes won't be saved.Climate risks
Neighborhood: 65203
Nearby schools
GreatSchools rating
- 9/10Mary Paxton Keeley Elementary SchoolGrades: PK-5Distance: 0.7 mi
- 6/10Smithton Middle SchoolGrades: 6-8Distance: 0.5 mi
- 7/10David H. Hickman High SchoolGrades: 9-12Distance: 3.4 mi
Schools provided by the listing agent
- Elementary: Mary Paxton Keeley
- Middle: Smithton
- High: Hickman
Source: CBORMLS. This data may not be complete. We recommend contacting the local school district to confirm school assignments for this home.
- $--2 bd2 ba1.6k sqft812 Napa Dr, Columbia, MO 65203Sold
- $369,6002 bd2 ba1.6k sqft3923 Tolarian Dr, Columbia, MO 65203Off Market
- $--2 bd2 ba1.5k sqft904 Napa Dr, Columbia, MO 65203Sold
- $505,3003 bd3 ba2.6k sqft3921 Tolarian Dr, Columbia, MO 65203Off Market
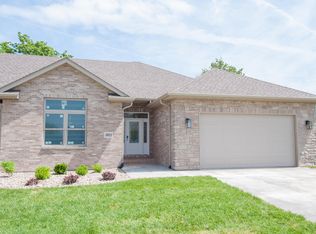
- $--2 bd2 ba1.8k sqft908 Napa Dr, Columbia, MO 65203Sold
- $532,2003 bd3 ba2.8k sqft3919 Tolarian Dr, Columbia, MO 65203Off Market
- $--2 bd2 ba1.6k sqft912 Napa Dr, Columbia, MO 65203Sold
- $436,2002 bd2 ba1.7k sqft3917 Tolarian Dr, Columbia, MO 65203Off Market
A local agent can set up tours, give advice and negotiate with sellers.
A local lender can help you make sure your offer is ready when you are.
Similar homes
- $459,9002 bd2 ba1.5k sqft4117 Umbria Ct, Columbia, MO 65203For Sale
 MLS ID #435387, Scott Linnemeyer, Beacon Street Properties, LLC. CBORMLS
 - $464,9002 bd2 ba1.6k sqft4121 Umbria Ct, Columbia, MO 65203For Sale
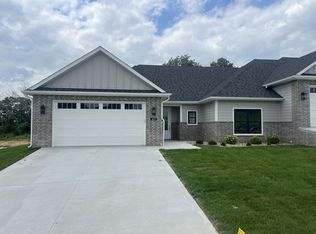 MLS ID #435385, Scott Linnemeyer, Beacon Street Properties, LLC. CBORMLS
 - $400,0003 bd2 ba1.6k sqft6020 W Tamarack Dr, Columbia, MO 65203For Sale
 MLS ID #436256, Natasha Lamonda, REMAX Boone Realty. CBORMLS
 - $457,0003 bd2 ba2.1k sqft820 Angels Rest Way, Columbia, MO 65203For Sale
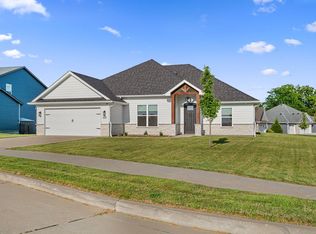 MLS ID #435799, Megan Walters, EXP Realty LLC. CBORMLS
 - $450,0004 bd3 ba2.2k sqft5 Longfellow Ln, Columbia, MO 65203For SaleMLS ID #435261, Stacey Swalla, Weichert, Realtors - House of Brokers. CBORMLS
- $379,0004 bd3 ba2k sqft25 E Poplar Hill Dr, Columbia, MO 65203For SaleMLS ID #436341, Michael McKim, Iron Gate Real Estate. CBORMLS
- $350,0003 bd4 ba2.3k sqft4000 W Worley St Unit 2, Columbia, MO 65203For SaleMLS ID #436247, Riley Coy, Century 21 Access. CBORMLS
- $415,0003 bd3 ba2.2k sqft1904 Talco Dr, Columbia, MO 65201For SaleMLS ID #436359, Sara Harper, Weichert, Realtors - House of Brokers. CBORMLS
- $479,9003 bd2 ba1.5k sqft4905 S Scott Blvd, Columbia, MO 65203For SaleMLS ID #429130, Mike Huggans, REMAX Boone Realty. CBORMLS
- $381,4993 bd2 ba1.5k sqft7650 N Highway Vv, Columbia, MO 65202For SaleMLS ID #434779, Gayla Adams, Century 21 Community. CBORMLS
- $419,9004 bd2 ba1.7k sqft1625 N Corbet Dr, Columbia, MO 65202For SaleMLS ID #434914, Andrew Kummerfeld, Rockbridge Real Estate. CBORMLS
- $439,9003 bd2 ba1.6k sqft2016 Stone Mountain Pkwy, Columbia, MO 65201For SaleMLS ID #433676, Jay Wilson, Weichert, Realtors - House of Brokers. CBORMLS
- $424,9993 bd2 ba1.7k sqft1608 Spring Mountain Dr, Columbia, MO 65201For SaleMLS ID #435820, Gayla Adams, Century 21 Community. CBORMLS
- $289,0002 bd3 ba1.7k sqft4002 W Worley St Unit 1, Columbia, MO 65203For SaleMLS ID #435125, Brooke Sydenstricker McCarty, Weichert, Realtors - House of Brokers. CBORMLS
- $440,0003 bd2 ba1.6k sqft1101 Shadow Hawk Ct, Columbia, MO 65201For SaleMLS ID #435714, Mike Hill, P.C., Weichert, Realtors - House of Brokers. CBORMLS
- $475,0003 bd2 ba1.7k sqft4904 Ballyneal Ct, Columbia, MO 65201For SaleMLS ID #435605, Deborah Crawford, Century 21 Community. CBORMLS
- $431,0003 bd2 ba1.8k sqft4507 Stone Mountain Pkwy, Columbia, MO 65201For SaleMLS ID #434128, Sharon Bennett, REMAX Boone Realty. CBORMLS
- $375,0004 bd3 ba2k sqft3401 Muirwood Ct, Columbia, MO 65202For SaleMLS ID #436262, Lori Brockman, Weichert, Realtors - House of Brokers. CBORMLS
- $450,0002 bd2 ba1.5k sqft4811 Carlisle Ct, Columbia, MO 65201For SaleMLS ID #434508, Erin Burri, REMAX Boone Realty. CBORMLS
- $449,9003 bd2 ba1.9k sqft5305 Oakville Ranch Rd, Columbia, MO 65201For SaleMLS ID #434872, Cherie Coleman, Weichert, Realtors - House of Brokers. CBORMLS
