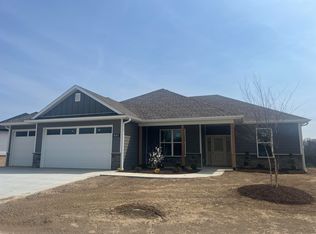
This new 4 bed, 2 bath home features custom cabinets, large walk in butler's pantry, quartz countertops, 3-car garage, tiled walk in shower with dual showerheads, covered porch, LVP throughout the house, no carpet, huge 8 ft by 3-1/2 ft solid mahogany front door and a large flat backyard with irrigation. Located in the Ravenwood subdivision, outside the city limits and only minutes from Stadium and I-70. USDA eligible.
Pending
Price increase: $4.1K (8/15)
$424,000
1625 N Corbet Dr, Columbia, MO 65202
4beds
1,730sqft
Single Family Residence
Built in 2026
9,983 Square Feet Lot
$423,400 Zestimate®
$245/sqft
$27/mo HOA
What's special
Quartz countertopsCustom cabinetsCovered porchLvp throughout the house
- 6 days |
- 230 |
- 8 |
Zillow last checked:
Listing updated:
Listed by:
Andrew Kummerfeld 573-289-2738,
Rockbridge Real Estate 573-447-8600
Source: MMBOR,MLS#: 436630
Facts & features
Interior
Bedrooms & bathrooms
- Bedrooms: 4
- Bathrooms: 2
- Full bathrooms: 2
Bedroom 1
- Level: Main
Bedroom 2
- Level: Main
Bedroom 3
- Level: Main
Bedroom 4
- Level: Main
Full bathroom
- Level: Main
Full bathroom
- Level: Main
Heating
- Natural Gas
Cooling
- Central Electric
Appliances
- Included: Dishwasher
Features
- Stand AloneShwr/MBR, Split Bedroom Design, Walk-In Closet(s), Breakfast Room, Eat-in Kitchen, Cabinets-Custom Blt, Solid Surface Counters, Wood Cabinets
- Has basement: No
- Has fireplace: No
Interior area
- Total structure area: 1,730
- Total interior livable area: 1,730 sqft
- Finished area below ground: 0
Property
Parking
- Total spaces: 3
- Parking features: Attached, Paved
- Attached garage spaces: 3
Features
- Patio & porch: Back, Covered, Front Porch
Lot
- Size: 9,983 Square Feet
- Dimensions: 67 x 149
Details
- Parcel number: 1530201060270001
- Zoning description: R-1 One- Family Dwelling*
Construction
Type & style
- Home type: SingleFamily
- Property subtype: Single Family Residence
Materials
- Foundation: Concrete Perimeter, Slab
Condition
- Year built: 2026
Details
- Builder name: Kummerfeld Homes
- Warranty included: Yes
Utilities & green energy
- Utilities for property: Trash-Private
Community & HOA
Community
- Subdivision: Ravenwood
HOA
- Has HOA: Yes
- HOA fee: $325 annually
Location
- Region: Columbia
Financial & listing details
- Price per square foot: $245/sqft
- Annual tax amount: $320
- Date on market: 8/15/2026
- Road surface type: Paved
Estimated market value
$423,400
$402,000 - $445,000
$2,217/mo
Price history
| Date | Event | Price |
|---|---|---|
| 8/19/2026 | Pending sale | $424,000$245/sqft |
Source:  MMBOR #436630 Report a problem MMBOR #436630 Report a problem | ||
| 8/15/2026 | Price change | $424,000+1%$245/sqft |
Source: MMBOR #436630 Report a problem | ||
| 5/29/2026 | Listed for sale | $419,900$243/sqft |
Source: MMBOR #434914 Report a problem | ||
Public tax history
Tax history is unavailable.
Monthly payment
Est. payment
Payment breakdown
Explore the cost of this home by adjusting the details. Changes won't be saved.Climate risks
Neighborhood: 65202
Nearby schools
GreatSchools rating
- 9/10Midway Heights Elementary SchoolGrades: PK-5Distance: 1.1 mi
- 6/10Smithton Middle SchoolGrades: 6-8Distance: 3.4 mi
- 7/10David H. Hickman High SchoolGrades: 9-12Distance: 6.4 mi
Schools provided by the listing agent
- Elementary: Midway Heights
- Middle: Smithton
- High: Hickman
Source: MMBOR. This data may not be complete. We recommend contacting the local school district to confirm school assignments for this home.
- $425,0004 bd2 ba1.7k sqft1615 N Corbet Dr, Columbia, MO 65202For Sale

- $400,9004 bd2 ba1.7k sqft1620 N Corbet Dr, Columbia, MO 65202Off Market
- $--3 bd2 ba1.8k sqft1735 N Corbet Dr, Columbia, MO 65202Sold
- $385,6003 bd2 ba1.7k sqft1645 N Corbet Dr, Columbia, MO 65202Off Market
- $--4 bd2 ba1.8k sqft1650 N Corbet Dr, Columbia, MO 65202Sold
- $--4 bd2 ba1.7k sqft1600 N Corbet Dr, Columbia, MO 65202Sold
- $394,1003 bd2 ba1.7k sqft1665 N Corbet Dr, Columbia, MO 65202Off Market
- $252,8003 bd1 ba1.6k sqft1900 N Pinelawn Dr, Columbia, MO 65202Off Market
A local agent can set up tours, give advice and negotiate with sellers.
A local lender can help you make sure your offer is ready when you are.
Similar homes
- $425,0004 bd3 ba2.5k sqft3964 Clydesdale Dr, Columbia, MO 65202For Sale
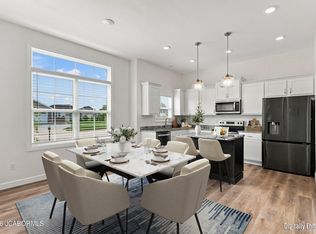 MLS ID #10073897, Cheryl Maupin. JCMLS
 - $397,5003 bd2 ba1.6k sqft6020 W Tamarack Dr, Columbia, MO 65203For Sale
 MLS ID #436256, Natasha Lamonda, REMAX Boone Realty. MMBOR
 - $379,4993 bd2 ba1.5k sqft7650 N Highway Vv, Columbia, MO 65202For Sale
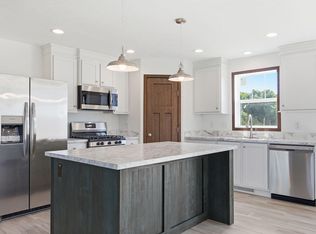 MLS ID #434779, Gayla Adams, Century 21 Community. MMBOR
 - $457,0003 bd2 ba2.1k sqft820 Angels Rest Way, Columbia, MO 65203For Sale
 MLS ID #435799, Megan Walters, EXP Realty LLC. MMBOR
 - $479,9003 bd2 ba1.5k sqft4905 S Scott Blvd, Columbia, MO 65203For SaleMLS ID #436669, Mike Huggans, REMAX Boone Realty. MMBOR
- $335,0003 bd2 ba1.5k sqft5709 Ascot Way, Columbia, MO 65202For SaleMLS ID #436544, April Rowe, Keller Williams Realty. MMBOR
- $379,0004 bd3 ba2k sqft25 E Poplar Hill Dr, Columbia, MO 65203For SaleMLS ID #436341, Michael McKim, Iron Gate Real Estate. MMBOR
- $379,0003 bd2 ba1.6k sqft2205 Brengman Dr, Columbia, MO 65202For SaleMLS ID #436248, Jay Wilson, Weichert, Realtors - House of Brokers. MMBOR
- $412,4003 bd3 ba1.8k sqft6020 Kestrel Loop, Columbia, MO 65202For SaleMLS ID #435825, Matt Krogman, Russell Boyt Real Estate Group. MMBOR
- $415,0003 bd2 ba1.6k sqft1017 Spyglass Ct, Columbia, MO 65201For SaleMLS ID #436622, Mike Hill, P.C., Weichert, Realtors - House of Brokers. MMBOR
- $499,0004 bd3 ba2.3k sqft3923 Forester Ct, Columbia, MO 65202For SaleMLS ID #435067, Jen McCallister, 573 Realty, LLC. MMBOR
- $419,0003 bd2 ba1.9k sqft5859 Arbor Pointe Pkwy, Columbia, MO 65202For SaleMLS ID #436479, Bev Curtis, Bev & Co. Realty, LLC. MMBOR
- $431,0003 bd2 ba1.8k sqft4507 Stone Mountain Pkwy, Columbia, MO 65201For SaleMLS ID #434128, Sharon Bennett, REMAX Boone Realty. MMBOR
- $362,0003 bd2 ba1.5k sqft2355 N Traveller Dr, Columbia, MO 65202For SaleMLS ID #435734, Megan Walters, EXP Realty LLC. MMBOR
- $435,0003 bd2 ba1.6k sqft1101 Shadow Hawk Ct, Columbia, MO 65201For SaleMLS ID #435714, Mike Hill, P.C., Weichert, Realtors - House of Brokers. MMBOR
- $345,0003 bd3 ba2.1k sqft5905 Kelsey Dr, Columbia, MO 65202For SaleMLS ID #436263, Maizie Brown, Weichert, Realtors - House of Brokers. MMBOR
- $439,9003 bd2 ba1.6k sqft2016 Stone Mountain Pkwy, Columbia, MO 65201For SaleMLS ID #433676, Jay Wilson, Weichert, Realtors - House of Brokers. MMBOR
- $389,9003 bd2 ba1.7k sqft5863 Arbor Pointe Pkwy, Columbia, MO 65202For SaleMLS ID #436480, Bev Curtis, Bev & Co. Realty, LLC. MMBOR
- $485,0004 bd2 ba1.6k sqft2806 Misty Flower Dr, Columbia, MO 65203For SaleMLS ID #435166, Jen McCallister, 573 Realty, LLC. MMBOR
- $448,9002 bd2 ba1.6k sqft808 Napa Dr, Columbia, MO 65203For SaleMLS ID #434089, Scott Linnemeyer, Beacon Street Properties, LLC. MMBOR
