NEW CONSTRUCTION VILLA slab home in Vintage Falls! Vintage Falls offers a low maintenance lifestyle - the HOA maintains lawn mowing, landscape, irrigation & snow removal. You'll love the convenient location close to Hy-Vee, Walmart, restaurants & shopping. This open floor plan home has 2BR, 2 BA, & a 2 car garage. You'll love the tall ceilings, large windows & stylish kitchen with beautiful cabinetry, granite countertops, stainless appliances and walk-in pantry.
Sold
Street View
Price Unknown
912 Napa Dr, Columbia, MO 65203
2beds
1,614sqft
Single Family Residence
Built in 2024
-- sqft lot
$431,400 Zestimate®
$--/sqft
$2,636 Estimated rent
Home value
$431,400
$406,000 - $453,000
$2,636/mo
Zestimate® history
Owner options
List your home for rent
$2,636/mo
Rent Zestimate®
Find your next renter with Zillow Rental Manager. Plus, with online applications, you can quickly screen prospective tenants – for free.
$2,636/mo
Rent Zestimate®
Refinance and save
$1,700/mo
Est. payment
Refinancing to a lower rate could help reduce your monthly payments and save thousands over the life of the loan.
$1,700/mo
Est. payment
Explore your selling options
Work with a Zillow partner agent
Leverage their expertise and Zillow's premium Showcase listings to get your home seen by more buyers.
Get startedList with your own agent
Get your home in front of millions of buyers by listing it on Zillow.
Learn how to do itSell it yourself
Take full control of how buyers see your home on Zillow by listing For Sale by Owner (FSBO).
List your homeWhat's special
Low maintenance lifestyleVintage fallsOpen floor plan homeStainless appliancesLarge windowsTall ceilings
Zillow last checked:
Listing updated:
Listed by:
Jay Wilson 573-268-6949,
Weichert, Realtors - First Tier 573-256-8601
Bought with:
Bev Curtis, 1999093783
Bev & Co. Realty, LLC
Source: CBORMLS,MLS#: 420660
Facts & features
Interior
Bedrooms & bathrooms
- Bedrooms: 2
- Bathrooms: 2
- Full bathrooms: 2
Full bathroom
- Level: Main
Full bathroom
- Level: Main
Heating
- Forced Air, Electric, Natural Gas
Cooling
- Central Electric
Appliances
- Laundry: Washer/Dryer Hookup
Features
- Tub/Shower, Walk-In Closet(s), Eat-in Kitchen, Granite Counters, Wood Cabinets, Kitchen Island, Pantry
- Flooring: Carpet, Tile, Vinyl
- Has basement: No
- Has fireplace: Yes
- Fireplace features: Living Room
Interior area
- Total structure area: 1,614
- Total interior livable area: 1,614 sqft
- Finished area below ground: 0
Property
Parking
- Total spaces: 2
- Parking features: Attached, Paved
- Attached garage spaces: 2
Features
- Patio & porch: Back, Covered, Deck, Front Porch
Lot
- Dimensions: 55.00 × 96.02
- Features: Cleared, Level, Curbs and Gutters, Cul-De-Sac
Details
- Parcel number: 1620300093170001
- Zoning description: PD- Residential*
Construction
Type & style
- Home type: SingleFamily
- Architectural style: Ranch
- Property subtype: Single Family Residence
Materials
- Foundation: Concrete Perimeter, Slab
- Roof: ArchitecturalShingle
Condition
- Year built: 2024
Details
- Builder name: Core Homes, LLC
Utilities & green energy
- Electric: City
- Gas: Gas-Natural
- Sewer: City
- Water: Public
- Utilities for property: Natural Gas Connected, Trash-City
Community & HOA
Community
- Subdivision: Vintage Falls
HOA
- Has HOA: Yes
- HOA fee: $1,700 annually
Location
- Region: Columbia
Financial & listing details
- Annual tax amount: $381
- Date on market: 6/4/2024
- Road surface type: Paved
Price history
| Date | Event | Price |
|---|---|---|
| 10/1/2024 | Sold | -- |
Source:  CBORMLS #420660 Report a problem CBORMLS #420660 Report a problem | ||
| 6/8/2024 | Pending sale | $439,900$273/sqft |
Source: CBORMLS #420660 Report a problem | ||
| 6/4/2024 | Listed for sale | $439,900$273/sqft |
Source: CBORMLS #420660 Report a problem | ||
Public tax history
Tax history is unavailable.
Neighborhood: 65203
Nearby homes
- $--2 bd2 ba1.5k sqft904 Napa Dr, Columbia, MO 65203Sold
- $--2 bd2 ba1.6k sqft812 Napa Dr, Columbia, MO 65203Sold
- $449,9002 bd2 ba1.6k sqft808 Napa Dr, Columbia, MO 65203For Sale
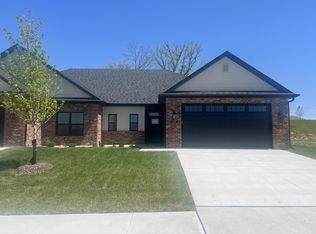
- $373,0002 bd2 ba1.6k sqft3923 Tolarian Dr, Columbia, MO 65203Off Market
- $643,8003 bd2 ba3k sqft3608 Interstate Highway 70 Dr SW, Columbia, MO 65203Off Market
- $509,9003 bd3 ba2.6k sqft3921 Tolarian Dr, Columbia, MO 65203Off Market
- $--2 bd2 ba1.8k sqft908 Napa Dr, Columbia, MO 65203Sold
- $536,8003 bd3 ba2.8k sqft3919 Tolarian Dr, Columbia, MO 65203Off Market
Nearby schools
GreatSchools rating
- 9/10Mary Paxton Keeley Elementary SchoolGrades: PK-5Distance: 0.8 mi
- 6/10Smithton Middle SchoolGrades: 6-8Distance: 0.6 mi
- 7/10David H. Hickman High SchoolGrades: 9-12Distance: 3.4 mi
Schools provided by the listing agent
- Elementary: Mary Paxton Keeley
- Middle: Smithton
- High: Hickman
Source: CBORMLS. This data may not be complete. We recommend contacting the local school district to confirm school assignments for this home.
Sell for more on Zillow
Get a Zillow Showcase℠ listing at no additional cost and you could sell for .
$431,400
2% more
+$8,628
With Zillow Showcase(estimated)
$440,028
- Missouri
- Boone County
- Columbia
- 65203
- 912 Napa Dr
Nearby cities
Nearby neighborhoods
Nearby zip codes
Other Columbia Topics
