The open-concept main level welcomes you with abundant natural light, warm LVP flooring, and a spacious layout perfect for both everyday comfort and entertaining. A fully stoned gas fireplace anchors the living area, adding style and a strong focal point to the room. The open staircase enhances the home's airy feel and adds a contemporary architectural touch.
With more square footage than previous builds, this plan provides generous room sizes and a highly functional flow from the living room to the kitchen and dining areas. Large windows showcase the outdoor views and bring in year-round light.
The home sits on a desirable lot with excellent usability for both indoor and outdoor enjoyment. A builder warranty is included for long-term peace of mind.
Sold
Price Unknown
4308 Stone Mountain Pkwy, Columbia, MO 65201
4beds
2,625sqft
Single Family Residence
Built in 2025
0.3 Acres Lot
$562,200 Zestimate®
$--/sqft
$2,969 Estimated rent
Home value
$562,200
$528,000 - $596,000
$2,969/mo
Zestimate® history
Owner options
List your home for rent
$2,969/mo
Rent Zestimate®
Find your next renter with Zillow Rental Manager. Plus, with online applications, you can quickly screen prospective tenants – for free.
$2,969/mo
Rent Zestimate®
Refinance and save
$500/mo
Est. payment
Refinancing to a lower rate could help reduce your monthly payments and save thousands over the life of the loan.
$500/mo
Est. payment
Explore your selling options
Work with a Zillow partner agent
Leverage their expertise and Zillow's premium Showcase listings to get your home seen by more buyers.
Get startedList with your own agent
Get your home in front of millions of buyers by listing it on Zillow.
Learn how to do itSell it yourself
Take full control of how buyers see your home on Zillow by listing For Sale by Owner (FSBO).
List your homeWhat's special
Generous room sizesOpen-concept main levelAbundant natural lightWarm lvp flooring
Zillow last checked:
Listing updated:
Listed by:
Brooke Sydenstricker McCarty 573-268-4875,
Weichert, Realtors - House of Brokers 573-446-6767,
Jay Wilson 573-268-6949,
Weichert, Realtors - House of Brokers
Bought with:
Freddy Spencer, 2004006051
Iron Gate Real Estate
Source: CBORMLS,MLS#: 430957
Facts & features
Interior
Bedrooms & bathrooms
- Bedrooms: 4
- Bathrooms: 3
- Full bathrooms: 3
Full bathroom
- Level: Main
Full bathroom
- Level: Lower
Full bathroom
- Level: Main
Heating
- High Efficiency Furnace, Forced Air, Natural Gas
Cooling
- Central Electric
Appliances
- Included: Refrigerator, Microwave, Disposal, Dishwasher
- Laundry: Washer/Dryer Hookup
Features
- High Speed Internet, Tub/Shower, Stand AloneShwr/MBR, Split Bedroom Design, Walk-In Closet(s), Kit/Din Combo, Kitchen/Family Combo, Solid Surface Counters, Wood Cabinets, Kitchen Island, Pantry, Quartz Counters
- Flooring: Tile, Vinyl
- Windows: Some Window Treatments
- Has basement: Yes
- Has fireplace: Yes
- Fireplace features: Living Room
Interior area
- Total structure area: 2,625
- Total interior livable area: 2,625 sqft
- Finished area below ground: 850
Property
Parking
- Total spaces: 2
- Parking features: Attached
- Attached garage spaces: 2
Features
- Patio & porch: Covered, Concrete, Back, Deck, Front Porch
Lot
- Size: 0.3 Acres
- Dimensions: 88 x 149
- Features: Cleared
- Residential vegetation: Partially Wooded
Details
- Parcel number: 1750300011370001
- Zoning description: R-1 One- Family Dwelling*
- Other equipment: Radon Mit Ready
Construction
Type & style
- Home type: SingleFamily
- Property subtype: Single Family Residence
Materials
- Foundation: Concrete Perimeter
- Roof: Composition
Condition
- Year built: 2025
Details
- Builder name: Timber Ridge Builder
- Warranty included: Yes
Utilities & green energy
- Utilities for property: Trash-City
Community & HOA
Community
- Subdivision: Vineyards
HOA
- Has HOA: Yes
- HOA fee: $500 annually
Location
- Region: Columbia
Financial & listing details
- Annual tax amount: $44
- Date on market: 11/19/2025
- Road surface type: Paved
Price history
| Date | Event | Price |
|---|---|---|
| 4/20/2026 | Sold | -- |
Source:  CBORMLS #430957 Report a problem CBORMLS #430957 Report a problem | ||
| 3/20/2026 | Pending sale | $559,900$213/sqft |
Source: CBORMLS #430957 Report a problem | ||
| 11/19/2025 | Listed for sale | $559,900$213/sqft |
Source: CBORMLS #430957 Report a problem | ||
Public tax history
Tax history is unavailable.
Neighborhood: 65201
Nearby homes
- $--4 bd3 ba2.5k sqft4312 Stone Mountain Pkwy, Columbia, MO 65201Sold
- $470,0004 bd3 ba1.9k sqft4320 Stone Mountain Pkwy, Columbia, MO 65201For Sale
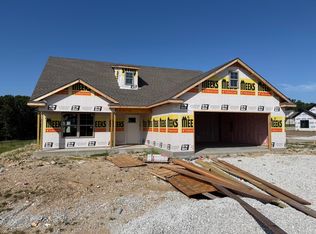
- $--3 bd2 ba1.8k sqft4305 Stone Mountain Pkwy, Columbia, MO 65201Sold
- $--3 bd2 ba1.6k sqft2029 Stone Mountain Pkwy, Columbia, MO 65201Sold
- $--3 bd2 ba2k sqft4301 Stone Mountain Pkwy, Columbia, MO 65201Sold
- $--3 bd2 ba1.6k sqft4401 Stone Mountain Pkwy, Columbia, MO 65201Sold
- $439,9003 bd2 ba1.6k sqft2016 Stone Mountain Pkwy, Columbia, MO 65201For Sale
- $--3 bd2 ba1.6k sqft4405 Stone Mountain Pkwy, Columbia, MO 65201Sold
Nearby schools
GreatSchools rating
- 4/10Cedar Ridge Elementary SchoolGrades: PK-5Distance: 0.5 mi
- 5/10Oakland Middle SchoolGrades: 6-8Distance: 4.4 mi
- 3/10Muriel Battle High SchoolGrades: 9-12Distance: 4.2 mi
Schools provided by the listing agent
- Elementary: Cedar Ridge
- Middle: Oakland
- High: Battle
Source: CBORMLS. This data may not be complete. We recommend contacting the local school district to confirm school assignments for this home.
Sell for more on Zillow
Get a Zillow Showcase℠ listing at no additional cost and you could sell for .
$562,200
2% more
+$11,244
With Zillow Showcase(estimated)
$573,444
- Missouri
- Boone County
- Columbia
- 65201
- 4308 Stone Mountain Pkwy
Nearby cities
Nearby neighborhoods
Nearby zip codes
Other Columbia Topics
