Seller offering $10,000 in concessions towards closing costs and/or rate buy down! Buy the builders personal, custom home featuring 3 bedrooms, 2 bathrooms and an office. A beautiful kitchen with custom cabinets and huge walk-in pantry. Spacious primary bedroom and en suite with a soaking tub and tile walk-in shower.
Utilize the oversized 3-car garage with a work bench and tall ceilings. A must see!
For sale
$499,000
4901 Longbow Dr, Columbia, MO 65201
3beds
1,803sqft
Single Family Residence
Built in 2022
-- sqft lot
$491,500 Zestimate®
$277/sqft
$50/mo HOA
What's special
Spacious primary bedroomTile walk-in showerHuge walk-in pantry
- 29 days
- 302
- 22
Zillow last checked:
Listing updated:
Listed by:
Kelsey Ridgway 573-808-5558,
Berkshire Hathaway HomeServices | Vision Real Estate 573-449-6200,
Karen Bataille 573-449-6200,
Berkshire Hathaway HomeServices | Vision Real Estate
Source: MMBOR,MLS#: 438051
Facts & features
Interior
Bedrooms & bathrooms
- Bedrooms: 3
- Bathrooms: 2
- Full bathrooms: 2
Full bathroom
- Level: Main
Full bathroom
- Level: Main
Heating
- Forced Air, Natural Gas
Cooling
- Central Electric
Appliances
- Included: Refrigerator, Microwave, Disposal, Dishwasher
- Laundry: Washer/Dryer Hookup
Features
- High Speed Internet, Tub/Shower, Stand AloneShwr/MBR, Split Bedroom Design, Soaking Tub, Walk-In Closet(s), Kit/Din Combo, Cabinets-Custom Blt, Wood Cabinets, Kitchen Island, Quartz Counters
- Flooring: Laminate, Tile
- Has basement: No
- Has fireplace: Yes
- Fireplace features: Living Room
Interior area
- Total structure area: 1,803
- Total interior livable area: 1,803 sqft
- Finished area below ground: 0
Property
Parking
- Total spaces: 3
- Parking features: Attached, Paved
- Attached garage spaces: 3
Features
- Patio & porch: Covered, Back, Front Porch
Lot
- Dimensions: 89.65 × 121.50
- Features: Cleared, Level
Details
- Parcel number: 1750200061780001
- Zoning description: R-1 One- Family Dwelling*
Construction
Type & style
- Home type: SingleFamily
- Property subtype: Single Family Residence
Materials
- Foundation: Concrete Perimeter
Condition
- Year built: 2022
Details
- Builder name: Petersheim Custom
Utilities & green energy
- Utilities for property: Trash-City
Community & HOA
Community
- Subdivision: The Brooks
HOA
- Has HOA: Yes
- HOA fee: $600 annually
Location
- Region: Columbia
Financial & listing details
- Price per square foot: $277/sqft
- Tax assessed value: $365,000
- Annual tax amount: $4,541
- Date on market: 10/16/2026
- Road surface type: Paved
Estimated market value
$491,500
$467,000 - $516,000
$2,858/mo
Price history
Price history is unavailable.
Public tax history
| Year | Property taxes | Tax assessment |
|---|---|---|
| 2025 | $4,541 +7.2% | $69,350 +14.5% |
| 2024 | $4,238 +0.8% | $60,572 |
| 2023 | $4,204 +909.9% | $60,572 +908.9% |
| 2022 | $416 -0.2% | $6,004 |
| 2021 | $417 -5.8% | $6,004 |
| 2020 | $443 0% | $6,004 |
| 2019 | $443 | $6,004 |
Find assessor info on the county website
Monthly payment
Est. payment
Payment breakdown
Explore the cost of this home by adjusting the details. Changes won't be saved.Climate risks
Neighborhood: 65201
Nearby schools
Schools provided by the listing agent
- Elementary: Cedar Ridge
- Middle: Oakland
- High: Battle
Source: MMBOR. This data may not be complete. We recommend contacting the local school district to confirm school assignments for this home.
Similar homes
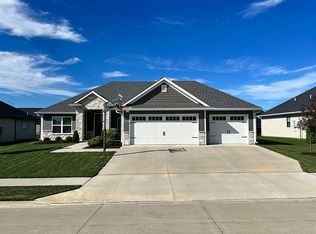
- $479,9993 bd2 ba1.9k sqft4904 Longbow Dr, Columbia, MO 65201For Sale
 MLS ID #438237, Gayla Adams, Century 21 Community. MMBOR
- $500,0003 bd2 ba1.9k sqft1025 Brockton Dr, Columbia, MO 65201For Sale
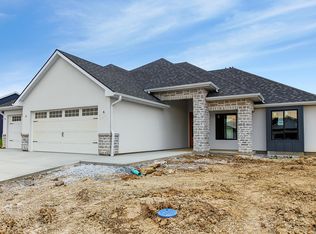 MLS ID #438213, Karla Hill, P.C., Weichert, Realtors - House of Brokers. MMBOR
- $445,0003 bd2 ba1.6k sqft1021 Spyglass Ct, Columbia, MO 65201For Sale
 MLS ID #438316, Erin Hendershott, 573 Realty, LLC. MMBOR
- $399,9003 bd3 ba2k sqft1461 S Berkley Dr, Columbia, MO 65201For Sale
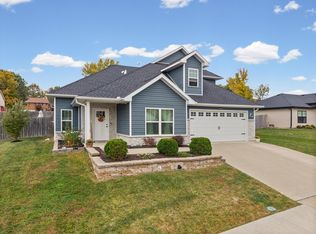 MLS ID #438318, Bennett Arey, Arey Real Estate. MMBOR
