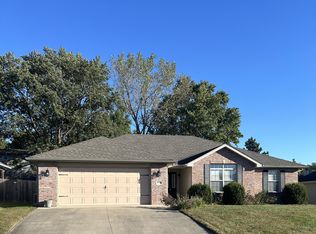
Nearly every room in this home has been thoughtfully updated, from a fully renovated hall bath in 2020 -- featuring a double-sink vanity topped in natural Carrara marble, with matching flooring carried through the additional bathrooms -- to an updated kitchen and refreshed flooring in the dining room, den, and office/laundry (2022-2023). Carpet was replaced upstairs in 2024, with brand-new carpet just installed downstairs in July 2026. Out back, unwind in a peaceful, private setting backing to wooded views, ideal for morning coffee or evening quiet. Located in the Columbia Public Schools district, close to local trails and parks. Don't miss this rare opportunity -- schedule your showing today!
For sale
Price cut: $500 (10/16)
$321,900
2182 S El Centro Ct, Columbia, MO 65201
4beds
2,508sqft
Single Family Residence
Built in ----
9,147 Square Feet Lot
$319,900 Zestimate®
$128/sqft
$-- HOA
What's special
Updated kitchenFully renovated hall bath
- 98 days
- 636
- 46
Zillow last checked:
Listing updated:
Listed by:
Clay Schmidli 660-626-3632,
Iron Gate Real Estate 573-777-5001,
Freddy Spencer 573-289-0396,
Iron Gate Real Estate
Source: MMBOR,MLS#: 435992
Facts & features
Interior
Bedrooms & bathrooms
- Bedrooms: 4
- Bathrooms: 3
- Full bathrooms: 3
Full bathroom
- Level: Main
Full bathroom
- Level: Main
Full bathroom
- Level: Lower
Heating
- Heat Pump, Electric, Natural Gas
Cooling
- Heat Pump, Central Electric, Attic Fan
Appliances
- Included: Refrigerator, Disposal, Dishwasher
- Laundry: Washer/Dryer Hookup
Features
- High Speed Internet, Tub/Shower, Stand AloneShwr/MBR, Eat-in Kitchen, Formal Dining, Cabinets-Custom Blt, Laminate Counters, Wood Cabinets, Pantry
- Flooring: Carpet
- Basement: Walk-Out Access
- Has fireplace: Yes
- Fireplace features: Air Circulating, Living Room, Basement, Screen
Interior area
- Total structure area: 2,508
- Total interior livable area: 2,508 sqft
- Finished area below ground: 644
Property
Parking
- Total spaces: 2
- Parking features: Attached
- Attached garage spaces: 2
Features
- Patio & porch: Concrete, Deck, Rear Porch
Lot
- Size: 9,147 Square Feet
- Dimensions: 85.00 × 110.00
Details
- Parcel number: 1751321010490001
- Zoning description: R-S Single Family Residential
- Other equipment: Radon Mit System
Construction
Type & style
- Home type: SingleFamily
- Property subtype: Single Family Residence
Materials
- Foundation: Concrete Perimeter
- Roof: Composition
Utilities & green energy
- Utilities for property: Trash-Private
Community & HOA
Community
- Subdivision: El Chaparral
HOA
- Has HOA: No
Location
- Region: Columbia
Financial & listing details
- Price per square foot: $128/sqft
- Tax assessed value: $182,300
- Annual tax amount: $2,435
- Date on market: 8/24/2026
- Road surface type: Paved
Estimated market value
$319,900
$304,000 - $336,000
$2,755/mo
Price history
| Date | Event | Price |
|---|---|---|
| 10/16/2026 | Price change | $321,900-0.2%$128/sqft |
Source:  MMBOR #435992 Report a problem MMBOR #435992 Report a problem | ||
| 10/9/2026 | Price change | $322,400-0.2%$129/sqft |
Source: MMBOR #435992 Report a problem | ||
| 10/2/2026 | Price change | $322,900-0.2%$129/sqft |
Source: MMBOR #435992 Report a problem | ||
| 9/30/2026 | Listed for rent | $2,000$1/sqft |
Source: MMBOR #437636 Report a problem | ||
| 9/25/2026 | Price change | $323,400-0.2%$129/sqft |
Source: MMBOR #435992 Report a problem | ||
| 9/18/2026 | Price change | $323,900-0.2%$129/sqft |
Source: MMBOR #435992 Report a problem | ||
| 9/15/2026 | Price change | $324,400-0.2%$129/sqft |
Source: MMBOR #435992 Report a problem | ||
| 8/31/2026 | Price change | $324,900-0.6%$130/sqft |
Source: MMBOR #435992 Report a problem | ||
| 8/24/2026 | Listed for sale | $327,000$130/sqft |
Source: MMBOR #435992 Report a problem | ||
| 8/15/2026 | Pending sale | $327,000$130/sqft |
Source: MMBOR #435992 Report a problem | ||
| 8/5/2026 | Price change | $327,000-0.9%$130/sqft |
Source: MMBOR #435992 Report a problem | ||
| 7/17/2026 | Listed for sale | $330,000+83.4%$132/sqft |
Source: MMBOR #435992 Report a problem | ||
| 5/5/2026 | Listing removed | $2,000$1/sqft |
Source: Zillow Rentals Report a problem | ||
| 4/7/2026 | Listed for rent | $2,000-4.8%$1/sqft |
Source: Zillow Rentals Report a problem | ||
| 11/18/2024 | Listing removed | $2,100$1/sqft |
Source: MMBOR #423255 Report a problem | ||
| 11/16/2024 | Price change | $2,100-4.5%$1/sqft |
Source: MMBOR #423255 Report a problem | ||
| 10/23/2024 | Listed for rent | $2,200$1/sqft |
Source: MMBOR #423255 Report a problem | ||
| 10/18/2024 | Listing removed | $2,200$1/sqft |
Source: Zillow Rentals Report a problem | ||
| 10/16/2024 | Listed for rent | $2,200$1/sqft |
Source: Zillow Rentals Report a problem | ||
| 10/7/2024 | Listing removed | $2,200$1/sqft |
Source: Zillow Rentals Report a problem | ||
| 8/27/2024 | Listed for rent | $2,200+22.2%$1/sqft |
Source: Zillow Rentals Report a problem | ||
| 11/12/2022 | Listed for rent | $1,800$1/sqft |
Source: Zillow Rental Manager Report a problem | ||
| 5/1/2018 | Sold | -- |
Source: MMBOR #376279 Report a problem | ||
| 3/2/2018 | Listed for sale | $179,900$72/sqft |
Source: Weichert, Realtors - First Tier #376279 Report a problem | ||
Public tax history
| Year | Property taxes | Tax assessment |
|---|---|---|
| 2025 | -- | $34,637 +10% |
| 2024 | $2,277 +0.9% | $31,483 |
| 2023 | $2,257 +8.1% | $31,483 +8% |
| 2022 | $2,088 -0.2% | $29,146 |
| 2021 | $2,091 +1.9% | $29,146 +8% |
| 2020 | $2,051 0% | $26,983 |
| 2019 | $2,052 +7.3% | $26,983 +8% |
| 2018 | $1,911 +1.2% | $24,985 |
| 2017 | $1,890 +0.2% | $24,985 |
| 2016 | $1,887 | $24,985 |
| 2015 | $1,887 +8.3% | $24,985 |
| 2014 | $1,742 | $24,985 |
| 2013 | -- | $24,985 |
| 2012 | -- | $24,985 |
| 2011 | -- | $24,985 |
| 2010 | -- | $24,985 |
| 2009 | -- | $24,985 |
| 2008 | -- | $24,985 |
| 2007 | -- | -- |
| 2003 | -- | $21,736 |
| 2002 | -- | $21,736 |
| 2001 | -- | $21,736 |
Find assessor info on the county website
Monthly payment
Est. payment
Payment breakdown
Explore the cost of this home by adjusting the details. Changes won't be saved.Climate risks
Neighborhood: 65201
Nearby schools
Schools provided by the listing agent
- Elementary: Cedar Ridge
- Middle: Oakland
- High: Battle
Source: MMBOR. This data may not be complete. We recommend contacting the local school district to confirm school assignments for this home.

Similar homes
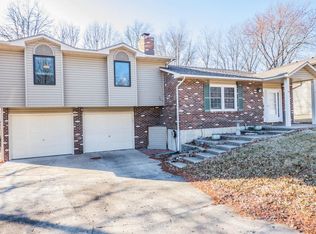
- $315,0004 bd3 ba2.6k sqft2024 S El Centro Ct, Columbia, MO 65201For Sale
 MLS ID #437810, Sean Moore, REMAX Boone Realty. MMBOR
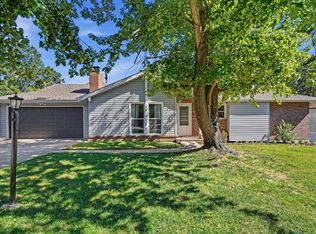
 - $410,0004 bd3 ba2.8k sqft221 Brenda Ln, Columbia, MO 65201For Sale
 MLS ID #10074442, Jeff Radmer. JCMLS
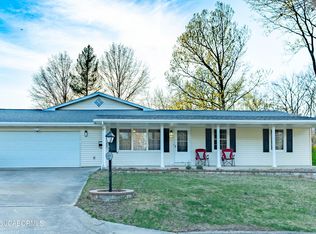
 - $369,9004 bd3 ba2.8k sqft409 Cedar Ln, Columbia, MO 65201For Sale
 MLS ID #437954, Erika Stewart, Century 21 Community. MMBOR
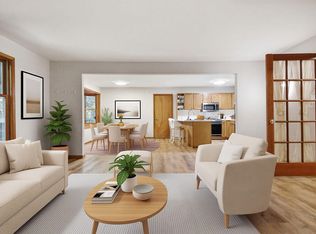
 - $305,0003 bd2 ba1.7k sqft5507 Murfreesboro Dr, Columbia, MO 65201For Sale
 MLS ID #437892, Bev Peterson, Artisan Realty LLC. MMBOR
