NEW PRICE! Location, location, location! Shepherd Elementary playground, tennis & pickleball courts across the street, one block from a small city part plus your own neighborhood swimming pool in your back yard! Great spaces in a wonderful home with so much to offer. Big living room, dining room, built-in buffet for serving & pass thru window from the kitchen, breakfast nook and hearth room, beautifully wood appointed study, large master w/on suite bath plus two more beds & bath up almost 2,000 sq ft! Go down to a large family room, 3 beds, full bath & 1/2 bath plus two storage areas (one could be a shop). The back deck runs almost the length of the home with 2/3 or more covered. Minutes to downtown, shopping, Hwy 63 so much potential & move-in ready, see it today!
For sale
Price cut: $25K (11/14)
$375,000
1005 Audubon Dr, Columbia, MO 65201
6beds
3,192sqft
Single Family Residence
Built in 1972
0.27 Acres Lot
$362,000 Zestimate®
$117/sqft
$42/mo HOA
What's special
Hearth roomBuilt-in buffet for servingBeautifully wood appointed studyLarge family roomBreakfast nookDining room
- 16 days
- 1,000
- 63
Zillow last checked:
Listing updated:
Listed by:
Trisha Lee 573-999-1000,
REMAX Boone Realty 573-442-6121,
Ted Webber 573-819-9586,
REMAX Boone Realty
Source: MMBOR,MLS#: 438288
Facts & features
Interior
Bedrooms & bathrooms
- Bedrooms: 6
- Bathrooms: 4
- Full bathrooms: 3
- 1/2 bathrooms: 1
Primary bedroom
- Level: Main
Bedroom
- Level: Lower
Bedroom 2
- Level: Main
Bedroom 3
- Level: Main
Bedroom 4
- Level: Lower
Bedroom 5
- Level: Lower
Full bathroom
- Description: Big sink/prep area & separate 2nd sink, stool & shower
- Level: Main
Full bathroom
- Description: Large hall bath
- Level: Main
Full bathroom
- Description: Shower/stool in separate room
- Level: Lower
Half bathroom
- Level: Lower
Other
- Level: Lower
Breakfast room
- Level: Main
Dining room
- Level: Main
Family room
- Level: Lower
Foyer
- Description: Large double door coat closet
- Level: Main
Hearth room
- Level: Main
Kitchen
- Level: Main
Living room
- Level: Main
Office
- Level: Main
Heating
- Forced Air, Natural Gas
Cooling
- Central Electric
Appliances
- Included: Microwave, Disposal, Dishwasher
- Laundry: Washer/Dryer Hookup
Features
- High Speed Internet, Tub/Shower, Stand AloneShwr/MBR, Walk-In Closet(s), Smart Thermostat, Breakfast Room, Formal Dining, Wood Cabinets, Quartz Counters
- Flooring: Carpet, Tile
- Has basement: Yes
- Has fireplace: Yes
- Fireplace features: Family Room, Wood Burning, Screen
Interior area
- Total structure area: 3,192
- Total interior livable area: 3,192 sqft
- Finished area below ground: 1,200
Video & virtual tour
Property
Parking
- Total spaces: 2
- Parking features: Attached, Paved
- Attached garage spaces: 2
Features
- Patio & porch: Covered, Deck, Front Porch
Lot
- Size: 0.27 Acres
- Dimensions: 90 x 130
Details
- Parcel number: 1741100021040001
- Zoning description: R-1 One- Family Dwelling*
Construction
Type & style
- Home type: SingleFamily
- Property subtype: Single Family Residence
Materials
- Foundation: Concrete Perimeter
Condition
- Year built: 1972
Utilities & green energy
- Utilities for property: Trash-City
Community & HOA
Community
- Subdivision: Towne South
HOA
- Has HOA: Yes
- HOA fee: $500 annually
Location
- Region: Columbia
Financial & listing details
- Price per square foot: $117/sqft
- Tax assessed value: $229,500
- Annual tax amount: $2,855
- Date on market: 11/2/2026
- Road surface type: Paved
Estimated market value
$362,000
$344,000 - $380,000
$3,691/mo
Price history
| Date | Event | Price |
|---|---|---|
| 11/14/2026 | Price change | $375,000-6.3%$117/sqft |
Source:  MMBOR #438288 Report a problem | ||
| 11/2/2026 | Listed for sale | $400,000$125/sqft |
Source: MMBOR #438288 Report a problem | ||
Public tax history
| Year | Property taxes | Tax assessment |
|---|---|---|
| 2025 | $2,855 +11.2% | $43,605 +14.5% |
| 2024 | $2,569 +0.8% | $38,076 |
| 2023 | $2,547 +8.1% | $38,076 +8% |
| 2022 | $2,357 -0.2% | $35,264 |
| 2021 | $2,361 +5.3% | $35,264 +12% |
| 2020 | $2,243 0% | $31,477 |
| 2019 | $2,243 +7.2% | $31,477 +8% |
| 2018 | $2,092 +1.2% | $29,146 |
| 2017 | $2,066 -2.6% | $29,146 |
| 2016 | $2,121 | $29,146 |
| 2015 | $2,121 +8.4% | $29,146 |
| 2014 | $1,956 | $29,146 |
| 2013 | -- | $29,146 |
| 2012 | -- | $29,146 |
| 2011 | -- | $29,146 |
| 2010 | -- | $29,146 |
| 2009 | -- | $29,146 |
| 2008 | -- | $29,146 |
| 2007 | -- | -- |
| 2003 | -- | $25,346 |
| 2002 | -- | $25,346 |
| 2001 | -- | $25,346 |
Find assessor info on the county website
Monthly payment
Est. payment
Payment breakdown
Explore the cost of this home by adjusting the details. Changes won't be saved.Climate risks
Neighborhood: Shepard Boulevard
Nearby schools
Schools provided by the listing agent
- Elementary: Shepard Boulevard
- Middle: Jefferson
- High: Hickman
Source: MMBOR. This data may not be complete. We recommend contacting the local school district to confirm school assignments for this home.

Similar homes
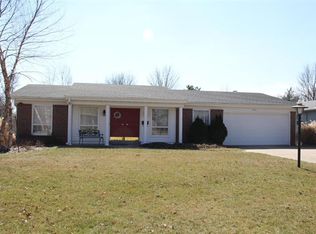
- $369,9004 bd4 ba2.8k sqft3812 Cedar Ln, Columbia, MO 65201For Sale
 MLS ID #438563, Mark Rogers, Iron Gate Real Estate. MMBOR
- $379,9003 bd2 ba1.6k sqft4530 Gunn Ln, Columbia, MO 65201For Sale
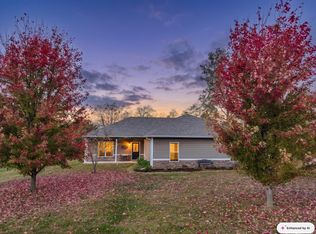 MLS ID #438442, Martin Scott Goldsmith, NettWork Global. MMBOR
- $380,0004 bd4 ba3.3k sqft506 Arbor Dr, Columbia, MO 65201For Sale
 MLS ID #434897, Jennifer Toohey, REMAX Boone Realty. MMBOR
- $368,0004 bd3 ba2.8k sqft409 Cedar Ln, Columbia, MO 65201For Sale
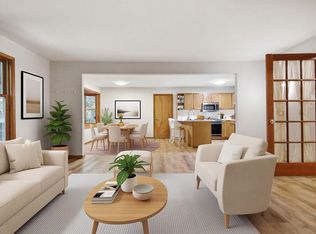 MLS ID #437954, Erika Stewart, Century 21 Community. MMBOR
