Located on a rare /semiprivate , city circle drive w/ center island , lot that backs up to neighborhood greenspace ( country feel yet city conveniences ), this one owner sprawling ranch walk out in The Vineyards has been updated and is ready for new owners. Enjoy the split bedroom design and semi open floor versatile floor plan w/ great natural light that allows for entertaining large or small groups - formal dining as well as eat in breakfast area—while overlooking the large rear facing living room with gas fireplace . Nicely appointed primary suite and bath with walk-in shower along with 2 other bedrooms and hall bath and laundry complete the main level. Newer porcelain plank flooring, updated kitchen ( granite countertops , subway tile, and appliances ) , roof, rear windows & and deck.
Lower level allows for retreating or flex areas to include large family room that walk out to fully fenced yard, large non-conforming bedroom ( no closet ) and full bath plus amazing unfinished space.
Minutes to downtown, colleges and the east side parks, schools, trails, and shops plus The Vineyards pool and clubhouse, and Vineyards Lake Park.
Sold
Street View
Price Unknown
1605 Andretti Cir, Columbia, MO 65201
4beds
2,952sqft
Single Family Residence
Built in 2011
8,712 Square Feet Lot
$456,600 Zestimate®
$--/sqft
$3,218 Estimated rent
Home value
$456,600
$420,000 - $493,000
$3,218/mo
Zestimate® history
Owner options
List your home for rent
$3,218/mo
Rent Zestimate®
Find your next renter with Zillow Rental Manager. Plus, with online applications, you can quickly screen prospective tenants – for free.
$3,218/mo
Rent Zestimate®
Refinance and save
$575/mo
Est. payment
Refinancing to a lower rate could help reduce your monthly payments and save thousands over the life of the loan.
$575/mo
Est. payment
Explore your selling options
Work with a Zillow partner agent
Leverage their expertise and Zillow's premium Showcase listings to get your home seen by more buyers.
Get startedList with your own agent
Get your home in front of millions of buyers by listing it on Zillow.
Learn how to do itSell it yourself
Take full control of how buyers see your home on Zillow by listing For Sale by Owner (FSBO).
List your homeWhat's special
Fully fenced yardFormal diningSprawling ranch walk outSplit bedroom designEat in breakfast areaGreat natural lightNewer porcelain plank flooring
Zillow last checked:
Listing updated:
Listed by:
Marshelle E Clark, PC 573-268-0157,
Weichert, Realtors - House of Brokers 573-446-6767
Bought with:
Emily Baskett, 2017034170
Weichert, Realtors - House of Brokers
Source: MMBOR,MLS#: 431478
Facts & features
Interior
Bedrooms & bathrooms
- Bedrooms: 4
- Bathrooms: 3
- Full bathrooms: 3
Primary bedroom
- Description: Tray ceiling
- Level: Main
- Area: 254.79
- Dimensions: 17.1 x 14.9
Other
- Description: no built in closet
- Level: Lower
- Area: 226.46
- Dimensions: 22.4 x 10.11
Bedroom 2
- Description: Front of home
- Level: Main
- Area: 129.87
- Dimensions: 11.7 x 11.1
Bedroom 3
- Description: Rear of home
- Level: Main
- Area: 126.36
- Dimensions: 10.8 x 11.7
Full bathroom
- Description: Hall
- Level: Main
- Area: 88.81
- Dimensions: 10.7 x 8.3
Full bathroom
- Description: Master Bath
- Level: Main
- Area: 67.86
- Dimensions: 8.7 x 7.8
Full bathroom
- Description: Lower Hall Bath
- Level: Lower
- Area: 70.55
- Dimensions: 8.3 x 8.5
Breakfast room
- Level: Main
- Area: 77.43
- Dimensions: 8.9 x 8.7
Dining room
- Description: open to kitchen and living room
- Level: Main
- Area: 127.33
- Dimensions: 10.7 x 11.9
Family room
- Level: Lower
- Area: 624.49
- Dimensions: 31.7 x 19.7
Foyer
- Level: Main
- Area: 62.48
- Dimensions: 8.8 x 7.1
Garage
- Level: Main
- Area: 533.83
- Dimensions: 21.1 x 25.3
Kitchen
- Description: updated !
- Level: Main
- Area: 102.01
- Dimensions: 10.1 x 10.1
Living room
- Description: gas fireplace vaulted ceiling
- Level: Main
- Area: 410.04
- Dimensions: 20.4 x 20.1
Heating
- High Efficiency Furnace, Forced Air, Natural Gas
Cooling
- Central Electric
Appliances
- Included: Refrigerator, Microwave, Disposal, Dishwasher
- Laundry: Washer/Dryer Hookup
Features
- High Speed Internet, Tub/Shower, Stand AloneShwr/MBR, Split Bedroom Design, Walk-In Closet(s), Smart Thermostat, Breakfast Room, Eat-in Kitchen, Formal Dining, Granite Counters, Solid Surface Counters, Wood Cabinets, Pantry
- Flooring: Carpet, Ceramic Tile, Laminate, Tile
- Windows: Window Treatments
- Has basement: Yes
- Has fireplace: Yes
- Fireplace features: Living Room, Gas, Screen
Interior area
- Total structure area: 2,952
- Total interior livable area: 2,952 sqft
- Finished area below ground: 1,033
Property
Parking
- Total spaces: 2
- Parking features: Attached, Paved
- Attached garage spaces: 2
Features
- Patio & porch: Covered, Concrete, Back, Deck, Front Porch
- Fencing: Back Yard,Full,Wood
Lot
- Size: 8,712 Square Feet
- Dimensions: 71.38 x 120
- Features: Level, No Crops
- Residential vegetation: Partially Wooded
Details
- Parcel number: 175040001012.00 01
- Lease amount: $0
- Zoning description: R-1 One- Family Dwelling*
Construction
Type & style
- Home type: SingleFamily
- Property subtype: Single Family Residence
Materials
- Foundation: Concrete Perimeter
- Roof: ArchitecturalShingle
Condition
- Year built: 2011
Details
- Builder name: Berendzen
Utilities & green energy
- Utilities for property: Trash-City
Community & HOA
Community
- Subdivision: Vineyards
HOA
- Has HOA: Yes
- HOA fee: $575 annually
Location
- Region: Columbia
Financial & listing details
- Tax assessed value: $291,200
- Annual tax amount: $3,623
- Date on market: 1/7/2026
- Road surface type: Paved
Price history
| Date | Event | Price |
|---|---|---|
| 2/6/2026 | Sold | -- |
Source:  MMBOR #431478 Report a problem MMBOR #431478 Report a problem | ||
| 1/10/2026 | Pending sale | $475,000$161/sqft |
Source: MMBOR #431478 Report a problem | ||
| 1/7/2026 | Listed for sale | $475,000$161/sqft |
Source: MMBOR #431478 Report a problem | ||
Public tax history
| Year | Property taxes | Tax assessment |
|---|---|---|
| 2025 | -- | $55,328 +14.5% |
| 2024 | $3,260 +0.8% | $48,317 |
| 2023 | $3,233 +4.1% | $48,317 +4% |
| 2022 | $3,105 -0.2% | $46,455 |
| 2021 | $3,111 -6% | $46,455 |
| 2020 | $3,310 0% | $46,455 |
| 2019 | $3,311 -0.7% | $46,455 |
| 2018 | $3,334 +1.2% | $46,455 |
| 2017 | $3,293 +0.2% | $46,455 |
| 2016 | $3,288 | $46,455 |
| 2015 | $3,288 +8.9% | $46,455 |
| 2014 | $3,019 | $46,455 |
| 2013 | -- | $46,455 |
| 2012 | -- | $46,455 +728.8% |
| 2011 | -- | $5,605 |
| 2010 | -- | $5,605 |
| 2009 | -- | $5,605 |
| 2008 | -- | $5,605 |
| 2007 | -- | -- |
Find assessor info on the county website
Neighborhood: 65201
Nearby homes
- $407,0004 bd3 ba2 sqft1607 Andretti Cir, Columbia, MO 65201Off Market

- $530,5004 bd4 ba3.8k sqft1603 Andretti Cir, Columbia, MO 65201Off Market
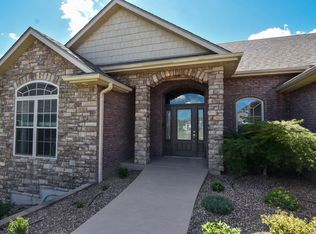
- $520,1004 bd3 ba3k sqft1608 Andretti Cir, Columbia, MO 65201Off Market
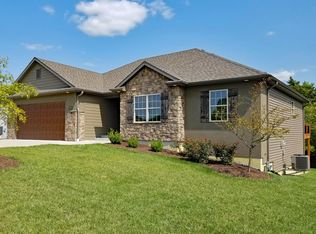
- $453,0004 bd3 ba3k sqft1609 Andretti Cir, Columbia, MO 65201Off Market

- $--3 bd2 ba1.6k sqft1601 Andretti Cir, Columbia, MO 65201Sold
- $990-- bd-- ba-- sqftE Hwy Ww, Columbia, MO 65201Off Market
- $377,6004 bd2 ba1.8k sqft1701 Andretti Cir, Columbia, MO 65201Off Market
- $451,5004 bd3 ba2.3k sqft1602 Ballentine Ln, Columbia, MO 65201Off Market
Nearby schools
GreatSchools rating
- 4/10Cedar Ridge Elementary SchoolGrades: PK-5Distance: 0.5 mi
- 5/10Oakland Middle SchoolGrades: 6-8Distance: 4.4 mi
- 3/10Muriel Battle High SchoolGrades: 9-12Distance: 3.5 mi
Schools provided by the listing agent
- Elementary: Cedar Ridge
- Middle: Oakland
- High: Battle
Source: MMBOR. This data may not be complete. We recommend contacting the local school district to confirm school assignments for this home.
Sell for more on Zillow
Get a Zillow Showcase℠ listing at no additional cost and you could sell for .
$456,600
2% more
+$9,132
With Zillow Showcase(estimated)
$465,732
Sell for more on Zillow
Get a Zillow Showcase℠ listing at no additional cost and you could sell for .
$456,600
2% more
+$9,132
With Zillow Showcase(estimated)
$465,732
- Missouri
- Boone County
- Columbia
- 65201
- 1605 Andretti Cir
