Soak in scenic Missouri River Valley vistas from your front porch. This 10 acre retreat is perfect for horses, hobby farmer or anyone wanting country quiet. Minutes to Columbia, this open floor plan walkout ranch has 2 upper/ 2 lower bedrooms w/possible 5th down. Main level great room flows to large dining, kitchen, huge pantry & ample laundry/mudroom. The covered deck is ideal for outdoor entertaining. Downstairs family room, additional rec room w/wet & dry bar opens to an expansive patio, wooden swing, firepit & stocked woodshed. 100 x 170 outdoor lighted arena, indoor/outdoor wash racks, RV/horse trailer parking, maintenance free solar electric, cable & panel fencing. 30 x 40 Barn/shop with electric & water. All this with no C & R's to hold you back from your best living experience.
For sale
$779,000
3360 S Route O, Columbia, MO 65203
4beds
3,881sqft
Single Family Residence
Built in 2011
10 Acres Lot
$-- Zestimate®
$201/sqft
$-- HOA
What's special
- 98 days
- 546
- 23
Zillow last checked:
Listing updated:
Listed by:
Ted Webber 573-819-9586,
REMAX Boone Realty 573-442-6121,
Trisha Lee 573-999-1000,
REMAX Boone Realty
Source: MMBOR,MLS#: 435830
Facts & features
Interior
Bedrooms & bathrooms
- Bedrooms: 4
- Bathrooms: 3
- Full bathrooms: 3
Bedroom 2
- Description: PALLADIUM WINDOW
- Level: Main
- Area: 159.5
- Dimensions: 14.5 x 11
Bedroom 3
- Description: WALK-IN CLOSET
- Level: Lower
- Area: 201.49
- Dimensions: 14.75 x 13.66
Bedroom 4
- Description: NON CONFORMING - no window
- Level: Lower
- Area: 251.62
- Dimensions: 18.42 x 13.66
Primary bathroom
- Description: TRAYED CEILINGS
- Level: Main
- Area: 258.13
- Dimensions: 17.5 x 14.75
Full bathroom
- Description: MAIN BATH
- Level: Main
- Area: 72
- Dimensions: 12 x 6
Full bathroom
- Description: HALL BATH
- Level: Main
- Area: 50.89
- Dimensions: 10.92 x 4.66
Full bathroom
- Description: HALL BATH
- Level: Lower
- Area: 52.43
- Dimensions: 10.16 x 5.16
Dining room
- Description: LVP FLOORING, ACCESS TO COV PORCH
- Level: Main
- Area: 96
- Dimensions: 12 x 8
Family room
- Description: WALKOUT TO COVERED PATIO/BASKETBALL COURT
- Level: Lower
- Area: 351.09
- Dimensions: 20.75 x 16.92
Foyer
- Description: WIDE TILE ENTRY
- Level: Main
- Area: 101.6
- Dimensions: 10.16 x 10
Garage
- Description: OVERSIZED
- Level: Main
- Area: 551.25
- Dimensions: 24.5 x 22.5
Kitchen
- Description: LVP FLOORING, XL PANTRY, OPEN TO LIV RM
- Level: Main
- Area: 144
- Dimensions: 12 x 12
Living room
- Description: LVP FLOORING, HIGH CEILINGS
- Level: Main
- Area: 367.5
- Dimensions: 21 x 17.5
Other
- Description: WALK-IN PANTRY
- Level: Main
- Area: 69.62
- Dimensions: 10.58 x 6.58
Other
- Description: LAUNDRY/MUD ROOM
- Level: Main
- Area: 74.03
- Dimensions: 11.25 x 6.58
Other
- Description: SAFE ROOM/STORAGE #2
- Level: Lower
- Area: 53.94
- Dimensions: 21.75 x 2.48
Other
- Description: STORAGE #1/JOHN DEERE ROOM
- Level: Lower
- Area: 432.25
- Dimensions: 22.75 x 19
Other
- Description: STORAGE #3
- Level: Lower
- Area: 94.88
- Dimensions: 17.25 x 5.5
Recreation room
- Description: REC ROOM WITH WET BAR
- Level: Lower
- Area: 460.23
- Dimensions: 21.75 x 21.16
Utility room
- Level: Lower
- Area: 97.33
- Dimensions: 10.16 x 9.58
Heating
- Forced Air, Propane
Cooling
- Central Electric
Appliances
- Included: Trash Compactor, Refrigerator, Microwave, Disposal, Dishwasher, Dryer
- Laundry: Washer/Dryer Hookup
Features
- High Speed Internet, Tub/Shower, Stand AloneShwr/MBR, Walk-In Closet(s), Bar, Wet Bar, Eat-in Kitchen, Liv/Din Combo, Cabinets-Custom Blt, Laminate Counters, Wood Cabinets
- Flooring: Carpet, Laminate, Tile, Vinyl
- Basement: Excavated Garage,Walk-Out Access
- Has fireplace: No
Interior area
- Total structure area: 3,881
- Total interior livable area: 3,881 sqft
- Finished area below ground: 1,633
Video & virtual tour
Property
Parking
- Total spaces: 2
- Parking features: Attached
- Attached garage spaces: 2
Features
- Patio & porch: Covered, Front, Back, Deck, Rear Porch, Front Porch
- Exterior features: Vegetable Garden
- Fencing: Wire,Invisible,Partial,Cross Fenced,Electric,Metal
Lot
- Size: 10 Acres
- Dimensions: 10 ACRES
- Features: Rolling Slope
- Residential vegetation: Partially Wooded
Details
- Additional structures: Arena, Equipment Bldg
- Parcel number: 1590026000010501
- Zoning description: A-1 Agriculture, A- Agricultural*
- Horses can be raised: Yes
Construction
Type & style
- Home type: SingleFamily
- Property subtype: Single Family Residence
Materials
- Foundation: Concrete Perimeter
Condition
- Year built: 2011
Utilities & green energy
- Gas: Propane Tank Rented
- Utilities for property: Trash-Private
Community & HOA
Community
- Subdivision: Columbia
HOA
- Has HOA: No
Location
- Region: Columbia
Financial & listing details
- Price per square foot: $201/sqft
- Tax assessed value: $277,290
- Annual tax amount: $3,657
- Date on market: 7/9/2026
- Road surface type: Paved
Estimated market value
Not available
Estimated sales range
Not available
$3,222/mo
Price history
| Date | Event | Price |
|---|---|---|
| 7/9/2026 | Listed for sale | $779,000$201/sqft |
Source:  MMBOR #435830 Report a problem MMBOR #435830 Report a problem | ||
| 10/30/2020 | Sold | -- |
Source: MMBOR #394925 Report a problem | ||
Public tax history
| Year | Property taxes | Tax assessment |
|---|---|---|
| 2025 | -- | $52,013 +9.7% |
| 2024 | $3,427 +0.9% | $47,396 |
| 2023 | $3,398 +7.9% | $47,396 +7.8% |
| 2022 | $3,151 -0.2% | $43,976 |
| 2021 | $3,156 -5.6% | $43,976 |
| 2020 | $3,343 0% | $43,976 |
| 2019 | $3,344 -0.6% | $43,976 |
| 2018 | $3,364 +1.2% | $43,976 |
| 2017 | $3,326 +0.2% | $43,976 |
| 2016 | $3,321 | $43,976 |
| 2015 | $3,321 +8.3% | $43,976 |
| 2014 | $3,067 | $43,976 |
| 2013 | -- | $43,976 +42.7% |
| 2012 | -- | $30,820 |
Find assessor info on the county website
Monthly payment
Est. payment
Payment breakdown
Explore the cost of this home by adjusting the details. Changes won't be saved.Climate risks
Neighborhood: 65203
Nearby schools
Schools provided by the listing agent
- Elementary: Midway Heights
- Middle: Smithton
- High: Hickman
Source: MMBOR. This data may not be complete. We recommend contacting the local school district to confirm school assignments for this home.
Similar homes
- $849,9004 bd5 ba4.1k sqft9131 W Terrapin Hills Rd, Columbia, MO 65203For Sale
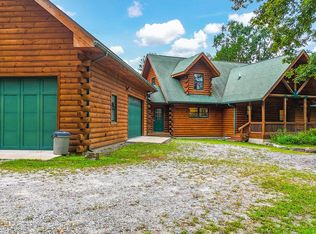 MLS ID #436810, Devin Rowland, Century 21 Community. MMBOR
 - $749,9004 bd3 ba3.7k sqft4305 Silver Valley Dr, Columbia, MO 65203For Sale
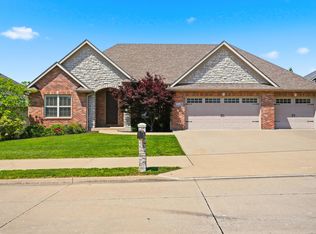 MLS ID #437242, Sean Moore, REMAX Boone Realty. MMBOR
 - $749,9005 bd5 ba4.1k sqft5809 Morning Star Ct, Columbia, MO 65203For Sale
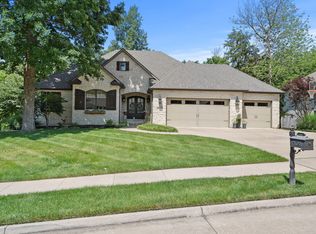 MLS ID #437816, Sharon Bennett, REMAX Boone Realty. MMBOR
 - $595,0005 bd4 ba3.5k sqft3060 S Maple Bluff Dr, Columbia, MO 65203For Sale
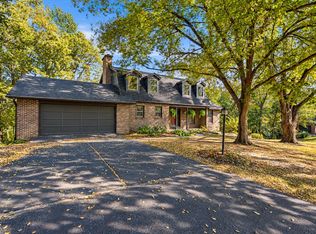 MLS ID #438014, Olivia Taylor, Century 21 Community. MMBOR
