Nestled in SW Columbia, this stunning home offers over 3,400 square feet of meticulously designed living space, perfectly balancing daily comfort with elegant entertaining. The thoughtful, light-filled floor plan seamlessly connects the main living areas, featuring both a casual eat-in kitchen and a formal dining room for ultimate versatility. The main floor includes a private primary suite with a spacious walk-in closet and an en-suite bathroom complete with dual vanities and a step-in shower. Designed with a split-bedroom layout for maximum privacy, the main level also includes an incredible screened-in deck space, and highly functional laundry room positioned just off the main hallway. The expansive lower level dramatically increases the home's footprint, providing a 4th bedrm, generous family room, rec/playroom, another full bathroom, and abundant storage space (800sf of unfinished space). Car enthusiasts and hobbyists will appreciate the oversized, custom-designed three-car garage. This amazing home has been lovingly and meticulously maintained. New roof installed in 2026
For sale
$625,000
4806 Cody Ct, Columbia, MO 65203
4beds
3,445sqft
Single Family Residence
Built in 2005
0.41 Acres Lot
$608,600 Zestimate®
$181/sqft
$38/mo HOA
What's special
Abundant storage spaceHighly functional laundry roomOversized custom-designed three-car garageExpansive lower levelPrivate primary suiteFormal dining roomGenerous family room
- 9 days
- 940
- 74
Likely to sell faster than
Zillow last checked:
Listing updated:
Listed by:
Tammy Willis 573-777-5001,
Iron Gate Real Estate 573-777-5001
Source: MMBOR,MLS#: 437566
Facts & features
Interior
Bedrooms & bathrooms
- Bedrooms: 4
- Bathrooms: 3
- Full bathrooms: 3
Primary bedroom
- Level: Main
Bedroom 2
- Level: Main
Bedroom 3
- Level: Main
Bedroom 4
- Level: Lower
Full bathroom
- Level: Main
Full bathroom
- Level: Main
Full bathroom
- Level: Lower
Other
- Level: Main
Breakfast room
- Level: Main
Dining room
- Description: formal Dining Room
- Level: Main
Family room
- Level: Lower
Foyer
- Level: Main
Kitchen
- Level: Main
Living room
- Description: fireplace
- Level: Main
Other
- Description: unfinished storage area
- Level: Lower
Other
- Description: unfinished
- Level: Lower
Recreation room
- Level: Lower
Heating
- Forced Air, Natural Gas
Cooling
- Central Electric
Appliances
- Included: Microwave, Disposal, Dishwasher
- Laundry: Washer/Dryer Hookup
Features
- High Speed Internet, Tub/Shower, Stand AloneShwr/MBR, Split Bedroom Design, Walk-In Closet(s), Breakfast Room, Formal Dining, Granite Counters, Wood Cabinets
- Flooring: Carpet
- Basement: Walk-Out Access
- Has fireplace: Yes
- Fireplace features: Living Room, Gas
Interior area
- Total structure area: 3,445
- Total interior livable area: 3,445 sqft
- Finished area below ground: 1,317
Property
Parking
- Total spaces: 3
- Parking features: Attached
- Attached garage spaces: 3
Features
- Patio & porch: Screened, Covered, Back, Deck, Rear Porch
Lot
- Size: 0.41 Acres
- Dimensions: 141.76 x 126.01
Details
- Parcel number: 2010000013360001
- Zoning description: R-1 One- Family Dwelling*
Construction
Type & style
- Home type: SingleFamily
- Property subtype: Single Family Residence
Materials
- Foundation: Concrete Perimeter
Condition
- Year built: 2005
Utilities & green energy
- Utilities for property: Trash-City
Community & HOA
Community
- Subdivision: Thornbrook
HOA
- Has HOA: Yes
- HOA fee: $450 annually
Location
- Region: Columbia
Financial & listing details
- Price per square foot: $181/sqft
- Tax assessed value: $422,400
- Date on market: 9/25/2026
- Road surface type: Paved
Estimated market value
$608,600
$578,000 - $639,000
$2,912/mo
Price history
| Date | Event | Price |
|---|---|---|
| 9/25/2026 | Listed for sale | $625,000$181/sqft |
Source:  MMBOR #437566 Report a problem MMBOR #437566 Report a problem | ||
Public tax history
| Year | Property taxes | Tax assessment |
|---|---|---|
| 2025 | -- | $80,256 +14.5% |
| 2024 | $4,728 +0.8% | $70,091 |
| 2023 | $4,689 +4.1% | $70,091 +4% |
| 2022 | $4,504 -0.2% | $67,396 |
| 2021 | $4,513 -6% | $67,396 |
| 2020 | $4,803 0% | $67,396 |
| 2019 | $4,803 -0.7% | $67,396 |
| 2018 | $4,836 +1.2% | $67,396 |
| 2017 | $4,778 +3.4% | $67,396 +3.3% |
| 2016 | $4,619 | $65,265 |
| 2015 | $4,619 +8.9% | $65,265 |
| 2014 | $4,242 | $65,265 |
| 2013 | -- | $65,265 |
| 2012 | -- | $65,265 |
| 2011 | -- | $65,265 |
| 2010 | -- | $65,265 |
| 2009 | -- | $65,265 -9.2% |
| 2008 | -- | $71,877 |
| 2007 | -- | -- |
Find assessor info on the county website
Monthly payment
Est. payment
Payment breakdown
Explore the cost of this home by adjusting the details. Changes won't be saved.Climate risks
Neighborhood: 65203
Nearby schools
Schools provided by the listing agent
- Elementary: Beulah Ralph
- Middle: John Warner
- High: Rock Bridge
Source: MMBOR. This data may not be complete. We recommend contacting the local school district to confirm school assignments for this home.
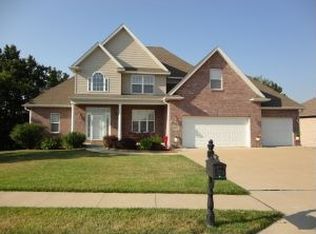
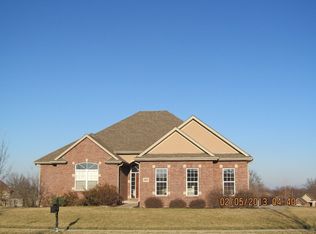

Similar homes
- $615,0004 bd4 ba3.9k sqft2870 W Mill Creek Ter, Columbia, MO 65203For Sale
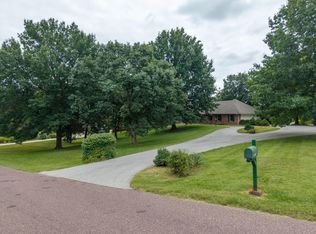 MLS ID #437590, Alice Leeper, REMAX Boone Realty. MMBOR
 - $565,0005 bd3 ba3.3k sqft705 Rutland Dr, Columbia, MO 65203For Sale
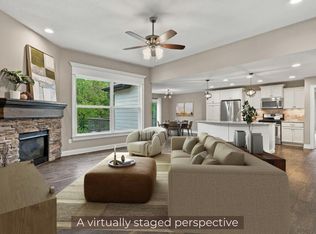 MLS ID #437759, Bev Curtis, Bev & Co. Realty, LLC. MMBOR
 - $634,9005 bd4 ba3.8k sqft4810 Annandale Ct, Columbia, MO 65203For Sale
 MLS ID #436416, Jason Williams, Century 21 Community. MMBOR
 - $645,0005 bd5 ba3.4k sqft5425 Steeplechase Dr, Columbia, MO 65203For Sale
 MLS ID #436260, Jay Wilson, Weichert, Realtors - House of Brokers. MMBOR
