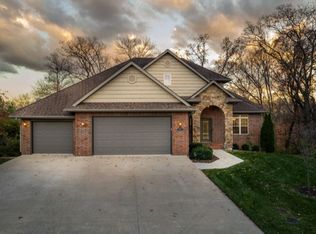
Welcome to this tech-forward home, standing apart with dual Tesla-ready chargers, a smart-access bonus building, and even a zip line -- offering buyers an open main-level layout with southern-facing windows across the back of the house.
The 5-bedroom split floor plan sits atop a finished walkout basement, complemented by a 3-car garage and e-chargers ready to accommodate two drivers.
The real star of the property, though, is the custom solar-powered, smart-access outbuilding tucked along the back property line. Today it's the ultimate playhouse -- with serious ''cool'' factor and stories waiting to be written. But its size, solar power, and smart-access features make it just as compelling as a grown-up space: a backyard office, content studio, music room, hangout spot, or workshop. In a market full of copy-and-paste floor plans, a detached, tech-enabled bonus building gives you options that simply don't exist in most homes at this price point.
For sale
$625,000
2010 Surrey Ct, Columbia, MO 65203
5beds
3,090sqft
Single Family Residence
Built in 2014
0.32 Acres Lot
$610,500 Zestimate®
$202/sqft
$29/mo HOA
What's special
Custom solar-powered smart-access outbuildingDual tesla-ready chargersFinished walkout basementOpen main-level layoutSmart-access bonus building
- 31 days
- 415
- 14
Zillow last checked:
Listing updated:
Listed by:
Abhilasha Sharma 573-507-8705,
Iron Gate Real Estate 573-777-5001,
Auggie Sharma 573-507-8696,
Iron Gate Real Estate
Source: MMBOR,MLS#: 437223
Facts & features
Interior
Bedrooms & bathrooms
- Bedrooms: 5
- Bathrooms: 3
- Full bathrooms: 3
Primary bedroom
- Level: Main
- Area: 205.35
- Dimensions: 14.33 x 14.33
Bedroom 2
- Level: Main
- Area: 118.26
- Dimensions: 10.92 x 10.83
Bedroom 3
- Level: Main
- Area: 142.78
- Dimensions: 12.33 x 11.58
Bedroom 4
- Level: Lower
- Area: 139.75
- Dimensions: 13 x 10.75
Bedroom 5
- Description: Non-conforming
- Level: Lower
- Area: 152.01
- Dimensions: 15.08 x 10.08
Full bathroom
- Level: Main
- Area: 78.62
- Dimensions: 10.25 x 7.67
Full bathroom
- Level: Main
- Area: 90.97
- Dimensions: 9.92 x 9.17
Full bathroom
- Level: Lower
- Area: 52.89
- Dimensions: 10.75 x 4.92
Other
- Level: Main
- Area: 46.98
- Dimensions: 7.83 x 6
Dining room
- Level: Main
- Area: 125.58
- Dimensions: 11.5 x 10.92
Family room
- Level: Lower
- Area: 171.89
- Dimensions: 14.42 x 11.92
Kitchen
- Level: Main
- Area: 151.32
- Dimensions: 13.25 x 11.42
Living room
- Level: Main
- Area: 272
- Dimensions: 17 x 16
Recreation room
- Level: Lower
- Area: 288.19
- Dimensions: 21.75 x 13.25
Heating
- Forced Air, Natural Gas
Cooling
- Central Electric
Appliances
- Included: Refrigerator, Microwave, Disposal, Dishwasher, Dryer
- Laundry: Washer/Dryer Hookup
Features
- High Speed Internet, Tub/Shower, Stand AloneShwr/MBR, Split Bedroom Design, Walk-In Closet(s), Wet Bar, Breakfast Room, Formal Dining, Granite Counters, Wood Cabinets, Kitchen Island, Pantry
- Flooring: Wood, Carpet, Tile
- Basement: Walk-Out Access
- Has fireplace: Yes
- Fireplace features: Living Room, Gas
Interior area
- Total structure area: 3,090
- Total interior livable area: 3,090 sqft
- Finished area below ground: 1,200
Property
Parking
- Total spaces: 3
- Parking features: Attached, Paved
- Attached garage spaces: 3
Features
- Patio & porch: Concrete, Back, Deck, Front Porch
- Has spa: Yes
- Spa features: Tub/Built In Jetted
Lot
- Size: 0.32 Acres
- Dimensions: 91.46 × 150.26 x 101.17 x 151.16
- Features: Rolling Slope
Details
- Parcel number: 1641900040060001
- Zoning description: PD- Residential*
Construction
Type & style
- Home type: SingleFamily
- Property subtype: Single Family Residence
Materials
- Foundation: Concrete Perimeter
Condition
- Year built: 2014
Utilities & green energy
- Utilities for property: Trash-City
Community & HOA
Community
- Subdivision: Westcliff
HOA
- Has HOA: Yes
- HOA fee: $350 annually
Location
- Region: Columbia
Financial & listing details
- Price per square foot: $202/sqft
- Tax assessed value: $357,700
- Annual tax amount: $4,450
- Date on market: 9/12/2026
- Road surface type: Paved
Estimated market value
$610,500
$580,000 - $641,000
$3,013/mo
Price history
| Date | Event | Price |
|---|---|---|
| 9/12/2026 | Listed for sale | $625,000$202/sqft |
Source:  MMBOR #437223 Report a problem MMBOR #437223 Report a problem | ||
| 9/8/2026 | Listing removed | $625,000$202/sqft |
Source: MMBOR #435979 Report a problem | ||
| 7/16/2026 | Listed for sale | $625,000$202/sqft |
Source: MMBOR #435979 Report a problem | ||
| 5/20/2014 | Sold | -- |
Source: MMBOR #520001_348890 Report a problem | ||
Public tax history
| Year | Property taxes | Tax assessment |
|---|---|---|
| 2025 | -- | $67,963 +14.5% |
| 2024 | $4,004 +0.8% | $59,356 |
| 2023 | $3,971 +8.1% | $59,356 +8% |
| 2022 | $3,674 -0.2% | $54,967 |
| 2021 | $3,681 -6% | $54,967 |
| 2020 | $3,917 0% | $54,967 |
| 2019 | $3,917 -0.7% | $54,967 |
| 2018 | $3,945 +1.2% | $54,967 |
| 2017 | $3,897 +0.2% | $54,967 |
| 2016 | $3,890 | $54,967 |
| 2015 | $3,890 +8.9% | $54,967 +874.1% |
| 2014 | $3,572 | $5,643 |
| 2013 | -- | $5,643 |
| 2012 | -- | $5,643 |
| 2011 | -- | $5,643 |
| 2010 | -- | $5,643 |
| 2009 | -- | $5,643 |
| 2008 | -- | $5,643 |
| 2007 | -- | -- |
Find assessor info on the county website
Monthly payment
Est. payment
Payment breakdown
Explore the cost of this home by adjusting the details. Changes won't be saved.Climate risks
Neighborhood: 65203
Nearby schools
Schools provided by the listing agent
- Elementary: Mary Paxton Keeley
- Middle: Smithton
- High: Hickman
Source: MMBOR. This data may not be complete. We recommend contacting the local school district to confirm school assignments for this home.
Similar homes
- $634,9005 bd4 ba3.8k sqft4810 Annandale Ct, Columbia, MO 65203For Sale
 MLS ID #436416, Jason Williams, Century 21 Community. MMBOR
 - $700,0005 bd5 ba3.5k sqft4110 Frontgate Dr, Columbia, MO 65203For Sale
 MLS ID #437527, Kenney Hubble, REMAX Boone Realty. MMBOR
 - $645,0005 bd5 ba3.4k sqft5425 Steeplechase Dr, Columbia, MO 65203For Sale
 MLS ID #436260, Jay Wilson, Weichert, Realtors - House of Brokers. MMBOR
 - $499,0005 bd3 ba3.3k sqft3405 Whitney Ct, Columbia, MO 65203For Sale
 MLS ID #436746, Wendy Sheehan, POWER Realty Group, LLC. MMBOR
