Beautiful Matt Young Builders new construction ranch walkout in Breckenridge. Crisp and clean design elements create fantastic curb appeal. The upgraded flooring package includes wood flooring throughout most of the main and lower levels. The upgraded trim package will catch your eye the moment you step inside. Custom cabinetry, huge island and gas range in the chef's kitchen tell you this home has been thoughtfully designed. Tall ceilings, large windows and warm colors all around make each space bright and airy. You'll love the huge pantry & laundry room that flows into the primary closet. Huge lower level with lots of light and a custom wet bar with tile backsplash. Five large bedrooms with an unfinished lower-level space that can be a sixth conforming bedroom or a flex space in addition to the ample unfinished storage area with backyard access.
For sale
$795,000
409 Angels Rest Way, Columbia, MO 65203
5beds
3,401sqft
Single Family Residence
Built in 2026
0.4 Acres Lot
$792,100 Zestimate®
$234/sqft
$29/mo HOA
What's special
Warm colors all aroundFantastic curb appealUpgraded trim packageHuge islandLarge windowsFive large bedroomsTall ceilings
- 6 days
- 351
- 27
Zillow last checked:
Listing updated:
Listed by:
Jason Thornhill 573-424-1324,
Weichert, Realtors - House of Brokers 573-446-6767,
Stephanie Baehman 573-424-6420,
Weichert, Realtors - House of Brokers
Source: MMBOR,MLS#: 437589
Facts & features
Interior
Bedrooms & bathrooms
- Bedrooms: 5
- Bathrooms: 4
- Full bathrooms: 3
- 1/2 bathrooms: 1
Primary bedroom
- Level: Main
- Area: 224.95
- Dimensions: 16.16 x 13.92
Bedroom 2
- Level: Main
- Area: 142.91
- Dimensions: 11.83 x 12.08
Bedroom 3
- Level: Main
- Area: 172.19
- Dimensions: 14.16 x 12.16
Bedroom 4
- Level: Lower
- Area: 164.85
- Dimensions: 13.83 x 11.92
Bedroom 5
- Level: Lower
- Area: 158.78
- Dimensions: 14.33 x 11.08
Full bathroom
- Description: Master Bathroom
- Level: Main
- Area: 128.31
- Dimensions: 17.92 x 7.16
Full bathroom
- Description: Hall Bathroom
- Level: Main
- Area: 74.26
- Dimensions: 8.83 x 8.41
Full bathroom
- Description: Downstairs Bathroom
- Level: Lower
- Area: 63.28
- Dimensions: 8.25 x 7.67
Half bathroom
- Level: Main
- Area: 32.82
- Dimensions: 6.67 x 4.92
Other
- Level: Main
- Area: 74.92
- Dimensions: 11.67 x 6.42
Breakfast room
- Level: Main
- Area: 132
- Dimensions: 11 x 12
Family room
- Level: Lower
- Area: 288.56
- Dimensions: 19.67 x 14.67
Garage
- Level: Main
- Area: 658.16
- Dimensions: 22.25 x 29.58
Kitchen
- Level: Main
- Area: 169.27
- Dimensions: 13.92 x 12.16
Living room
- Level: Main
- Area: 271.08
- Dimensions: 13.67 x 19.83
Other
- Description: Walk-in Pantry
- Level: Main
- Area: 25.55
- Dimensions: 6.67 x 3.83
Other
- Description: Master Closet
- Level: Main
- Area: 80.33
- Dimensions: 11.08 x 7.25
Other
- Description: Framed w/Window for Exercise Rm, office, 6th Bedroom
- Level: Lower
- Area: 169.92
- Dimensions: 12 x 14.16
Other
- Description: Unfinished room closet
- Level: Lower
- Area: 51.8
- Dimensions: 8.75 x 5.92
Other
- Description: Unfinished - John Deer doors
- Level: Lower
- Area: 130.85
- Dimensions: 15.25 x 8.58
Other
- Description: Unfinished - Utility Area
- Level: Lower
- Area: 228.13
- Dimensions: 15.92 x 14.33
Recreation room
- Level: Lower
- Area: 390.25
- Dimensions: 29.08 x 13.42
Heating
- Forced Air, Natural Gas
Cooling
- Central Electric
Appliances
- Included: Microwave, Disposal, Dishwasher, Humidifier
- Laundry: Washer/Dryer Hookup
Features
- High Speed Internet, Tub/Shower, Stand AloneShwr/MBR, Split Bedroom Design, Walk-In Closet(s), Wet Bar, Breakfast Room, Cabinets-Custom Blt, Wood Cabinets, Kitchen Island, Quartz Counters
- Flooring: Carpet, Tile
- Basement: Walk-Out Access
- Has fireplace: Yes
- Fireplace features: Living Room, Screen
Interior area
- Total structure area: 3,401
- Total interior livable area: 3,401 sqft
- Finished area below ground: 1,376
Property
Parking
- Total spaces: 3
- Parking features: Attached, Paved
- Attached garage spaces: 3
Features
- Patio & porch: Covered, Concrete, Back, Deck, Front Porch
Lot
- Size: 0.4 Acres
- Dimensions: 108.01 x 160.97
- Features: Rolling Slope
- Residential vegetation: Partially Wooded
Details
- Additional structures: None
- Parcel number: 1640200080670001
- Zoning description: R-1 One- Family Dwelling*
- Other equipment: Radon Mit Ready
Construction
Type & style
- Home type: SingleFamily
- Property subtype: Single Family Residence
Materials
- Foundation: Concrete Perimeter
Condition
- Year built: 2026
Details
- Warranty included: Yes
Utilities & green energy
- Utilities for property: Trash-City
Community & HOA
Community
- Subdivision: Breckenridge Park
HOA
- Has HOA: Yes
- HOA fee: $350 annually
Location
- Region: Columbia
Financial & listing details
- Price per square foot: $234/sqft
- Tax assessed value: $49,200
- Annual tax amount: $612
- Date on market: 9/26/2026
- Road surface type: Paved
Estimated market value
$792,100
$752,000 - $832,000
$3,504/mo
Price history
| Date | Event | Price |
|---|---|---|
| 9/26/2026 | Listed for sale | $795,000$234/sqft |
Source:  MMBOR #437589 Report a problem MMBOR #437589 Report a problem | ||
Public tax history
| Year | Property taxes | Tax assessment |
|---|---|---|
| 2025 | -- | $9,348 |
| 2024 | $654 +0.8% | $9,348 |
| 2023 | $649 +0.1% | $9,348 |
| 2022 | $648 -0.2% | $9,348 |
| 2021 | $649 -5.8% | $9,348 |
| 2020 | $690 0% | $9,348 |
| 2019 | $690 -0.7% | $9,348 |
| 2018 | $694 | $9,348 |
Find assessor info on the county website
Monthly payment
Est. payment
Payment breakdown
Explore the cost of this home by adjusting the details. Changes won't be saved.Climate risks
Neighborhood: 65203
Nearby schools
Schools provided by the listing agent
- Elementary: Mary Paxton Keeley
- Middle: Smithton
- High: Hickman
Source: MMBOR. This data may not be complete. We recommend contacting the local school district to confirm school assignments for this home.
Similar homes
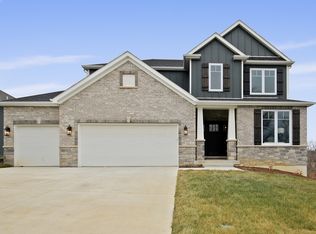
- $775,0005 bd3 ba4.1k sqft207 Paw Paw Way, Columbia, MO 65203For Sale
 MLS ID #436927, Shannon Drewing, Weichert, Realtors - House of Brokers. MMBOR
 - $875,0005 bd4 ba4k sqft613 Angels Rest Way, Columbia, MO 65203For Sale
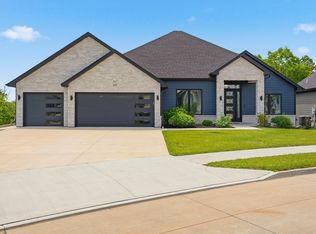 MLS ID #437528, Kenney Hubble, REMAX Boone Realty. MMBOR
 - $700,0005 bd5 ba3.5k sqft4110 Frontgate Dr, Columbia, MO 65203For Sale
 MLS ID #437527, Kenney Hubble, REMAX Boone Realty. MMBOR
 - $749,9004 bd3 ba3.7k sqft4305 Silver Valley Dr, Columbia, MO 65203For Sale
 MLS ID #437242, Sean Moore, REMAX Boone Realty. MMBOR
