Welcome to this beautiful 5-bedroom, 3-bath home tucked away on 6 +/- acres, offering privacy, space, and beautiful views. Built in 2019, this home offers over 3,000 sq. ft. with a functional and spacious layout. The main level features 3 bedrooms, 2 full baths, an open kitchen, office area, spacious living area, and a large deck overlooking the property. The lower level offers a 2nd laundry room, 2 additional bedrooms, 1 bath, a huge entertainment area, and ample storage. The property also includes a 20x30 shop, providing plenty of additional space for storage, hobbies, or projects. Enjoy the peace and privacy of acreage while having plenty of room for family, guests, and entertaining.
Active
$699,000
5130 N Locust Grove Church Rd, Columbia, MO 65202
5beds
3,086sqft
Single Family Residence
Built in 2019
6.35 Acres Lot
$-- Zestimate®
$227/sqft
$-- HOA
What's special
Ample storageOpen kitchenFunctional and spacious layoutHuge entertainment areaOffice area
- 3 days
- 360
- 24
Zillow last checked:
Listing updated:
Listed by:
Irene Werdehausen 573-680-7282,
Gratz Real Estate, LLC
Source: JCMLS,MLS#: 10074185
Facts & features
Interior
Bedrooms & bathrooms
- Bedrooms: 5
- Bathrooms: 3
- Full bathrooms: 3
Primary bedroom
- Level: Main
- Area: 185.31 Square Feet
- Dimensions: 14.92 x 12.42
Bedroom 2
- Level: Main
- Area: 134.1 Square Feet
- Dimensions: 11.25 x 11.92
Bedroom 3
- Level: Main
- Area: 124.65 Square Feet
- Dimensions: 11.25 x 11.08
Bedroom 4
- Level: Lower
- Area: 111.87 Square Feet
- Dimensions: 10.83 x 10.33
Bedroom 5
- Level: Lower
- Area: 160.47 Square Feet
- Dimensions: 12.92 x 12.42
Kitchen
- Level: Main
- Area: 224.88 Square Feet
- Dimensions: 19.42 x 11.58
Laundry
- Level: Main
- Area: 47.25 Square Feet
- Dimensions: 7 x 6.75
Laundry
- Level: Lower
- Area: 130.45 Square Feet
- Dimensions: 12.33 x 10.58
Living room
- Level: Main
- Area: 292.96 Square Feet
- Dimensions: 21.83 x 13.42
Living room
- Level: Lower
- Area: 529.81 Square Feet
- Dimensions: 24.17 x 21.92
Office
- Level: Main
- Area: 112.89 Square Feet
- Dimensions: 10.67 x 10.58
Heating
- Propane
Cooling
- Central Air
Appliances
- Included: Range Hood, Range, Dishwasher, Disposal, Microwave, Propane Tank - Rented, Refrigerator
Features
- Walk-In Closet(s)
- Basement: Walk-Out Access,Full
Interior area
- Total structure area: 3,086
- Total interior livable area: 3,086 sqft
- Finished area above ground: 1,630
- Finished area below ground: 1,456
Property
Parking
- Total spaces: 2
- Parking features: Oversized
- Garage spaces: 2
- Details: Main
Features
- Levels: One
Lot
- Size: 6.35 Acres
Details
- Parcel number: 1090025010020001
Construction
Type & style
- Home type: SingleFamily
- Architectural style: Ranch
- Property subtype: Single Family Residence
Materials
- Other
Condition
- Year built: 2019
Utilities & green energy
- Sewer: Lagoon
- Water: Public
Community & HOA
Community
- Subdivision: Fox Ridge
Location
- Region: Columbia
Financial & listing details
- Price per square foot: $227/sqft
- Tax assessed value: $352,440
- Annual tax amount: $4,713
- Date on market: 9/23/2026
- Listing terms: FHA,Government,Cash,Conventional,VA Loan
Estimated market value
Not available
Estimated sales range
Not available
Not available
Price history
| Date | Event | Price |
|---|---|---|
| 9/23/2026 | Listed for sale | $699,000$227/sqft |
Source:  JCMLS #10074185 Report a problem JCMLS #10074185 Report a problem | ||
Public tax history
| Year | Property taxes | Tax assessment |
|---|---|---|
| 2025 | -- | $66,274 +9.8% |
| 2024 | $4,417 +0.8% | $60,365 |
| 2023 | $4,380 +7.9% | $60,365 +7.8% |
| 2022 | $4,059 +1.7% | $55,976 +1.8% |
| 2021 | $3,993 -5.6% | $54,983 |
| 2020 | $4,229 +1457% | $54,983 +1457.2% |
| 2019 | $272 +1039.7% | $3,531 +1046.4% |
| 2018 | $24 +1.1% | $308 |
| 2017 | $24 +0.2% | $308 |
| 2016 | $24 | $308 |
| 2015 | $24 +8.2% | $308 +4.8% |
| 2014 | $22 | $294 |
Find assessor info on the county website
Monthly payment
Est. payment
Payment breakdown
Explore the cost of this home by adjusting the details. Changes won't be saved.Climate risks
Neighborhood: 65202
- $590,6004 bd2 ba2.6k sqft5022 N Locust Grove Church Rd, Columbia, MO 65202Off Market
- $519,3003 bd2 ba2.1k sqft5070 N Locust Grove Church Rd, Columbia, MO 65202Off Market
- $443,0003 bd3 ba2.1k sqft5005 N Locust Grove Church Rd, Columbia, MO 65202Off Market
- $665,2004 bd3 ba2.4k sqft4950 N Locust Grove Church Rd, Columbia, MO 65202Off Market
Similar homes
- $700,0005 bd5 ba3.5k sqft4110 Frontgate Dr, Columbia, MO 65203For Sale
 MLS ID #437527, Kenney Hubble, REMAX Boone Realty. MMBOR
 - $615,0004 bd4 ba3.9k sqft2870 W Mill Creek Ter, Columbia, MO 65203For Sale
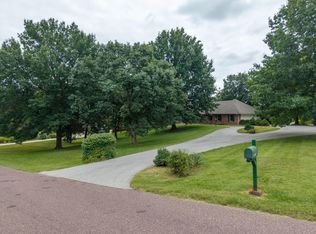 MLS ID #437590, Alice Leeper, REMAX Boone Realty. MMBOR
 - $425,0004 bd3 ba2.6k sqft2900 N Locust Grove Church Rd, Columbia, MO 65202For Sale
 MLS ID #436645, Natalie Wier, Central Missouri Real Estate. MMBOR
 - $689,0004 bd4 ba3.1k sqft12200 W Highway Ee, Rocheport, MO 65279For Sale
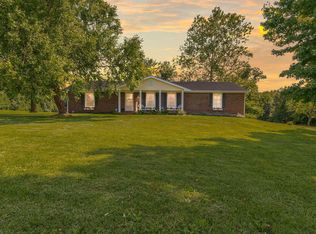 MLS ID #436043, Erin Burri, REMAX Boone Realty. MMBOR
