Designed to feel both elevated and effortless, this one-owner custom-built Girard ranch walk-out masterfully blends sophisticated luxury with everyday functionality. Backing to a serene, protected wooded greenspace, this 5-bedroom, 4-bathroom estate offers a rare combination of absolute privacy and modern convenience, all just minutes from nature trails, parks, shopping, and dining. From the moment you step inside, designer lighting and statement chandeliers set a crisp, polished tone. The heart of the home is a chef's dream kitchen, featuring an upgraded premium appliance package, a professional-grade vent hood, and custom manual and motorized shades that offer effortless privacy at the touch of a button. Intelligent comfort & tech; no detail has been overlooked. This smart home is equipped with zoned HVAC, a whole-house water filtration system, a tankless water heater, and Atomi smart outdoor lighting. Modern conveniences are built into the framework, from USB outlets to LED bathroom mirrors and upgraded plumbing hardware.
Space to Live, Work, & Play: The thoughtful floor plan includes a dedicated home office, a private workout room, and main-level bedrooms with luxurious private en-suites. Need storage? Enjoy a fully heated and cooled storage room plus additional unfinished space, complemented by a spacious 3-car garage.
Outdoor Living Reimagined: Entertain against a backdrop of breathtaking sunrises and sunsets. The outdoor oasis features a massive, extended composite deck spanning the entire length of the home, with a mirrored patio below-perfectly overlooking the lush woods and enhanced by extra irrigation zones to keep the landscaping pristine.
Buyer to verify all facts and information, including but not limited to schools, taxes, sq. footage, lot size, room sizes, restrictions, easements, HOA fees, etc.
For sale
$875,000
613 Angels Rest Way, Columbia, MO 65203
5beds
4,074sqft
Single Family Residence
Built in 2023
-- sqft lot
$856,100 Zestimate®
$215/sqft
$29/mo HOA
What's special
Tankless water heaterWhole-house water filtration systemDesigner lightingProfessional-grade vent hoodDedicated home officePrivate workout roomStatement chandeliers
- 25 days
- 717
- 26
Zillow last checked:
Listing updated:
Listed by:
Bev Curtis 573-864-5054,
Bev & Co. Realty, LLC 573-864-5054,
Kenney Hubble 573-268-0664,
Bev & Co. Realty, LLC
Source: MMBOR,MLS#: 436762
Facts & features
Interior
Bedrooms & bathrooms
- Bedrooms: 5
- Bathrooms: 4
- Full bathrooms: 4
Primary bedroom
- Description: En Suite Bath attached
- Level: Main
- Area: 229.54
- Dimensions: 15.83 x 14.5
Other
- Description: Currently used as exercise room
- Level: Lower
- Area: 107.25
- Dimensions: 11 x 9.75
Other
- Description: By Bathroom side, No window
- Level: Lower
- Area: 170.88
- Dimensions: 13.67 x 12.5
Bedroom 2
- Description: Back bedroom with En Suite
- Level: Main
- Area: 141.96
- Dimensions: 12 x 11.83
Bedroom 3
- Description: Front Bedroom door to hall bath
- Level: Main
- Area: 150.75
- Dimensions: 12.83 x 11.75
Bedroom 4
- Description: Bathroom side of basement
- Level: Lower
- Area: 186.29
- Dimensions: 14.52 x 12.83
Bedroom 5
- Description: Opposite side as bathroom
- Level: Lower
- Area: 165
- Dimensions: 15 x 11
Primary bathroom
- Description: Dual sinks, large walk in shower
- Level: Main
Full bathroom
- Description: En Suite for Primary Bathroom
- Level: Main
Full bathroom
- Description: Hallway bathroom
- Level: Main
Full bathroom
- Description: En Suite for 2nd main level bedroom
- Level: Main
Full bathroom
- Level: Lower
Other
- Description: Two pantries, storage closet, cubbies
- Level: Main
- Area: 126
- Dimensions: 14 x 9
Dining room
- Description: Door to covered deck
- Level: Main
- Area: 150.54
- Dimensions: 13 x 11.58
Family room
- Description: Electric Fireplace
- Level: Lower
- Area: 393.75
- Dimensions: 26.25 x 15
Family room
- Description: Wet bar area, room for pool table
- Level: Lower
- Area: 353.02
- Dimensions: 30.25 x 11.67
Foyer
- Description: 12 foot ceilings, Chandelier
- Level: Main
- Area: 81.25
- Dimensions: 12.5 x 6.5
Garage
- Description: 3 car 20.25 x 11, door to side yard
- Level: Main
- Area: 382.5
- Dimensions: 21.25 x 18
Kitchen
- Description: Ex large island, open to living room
- Level: Main
- Area: 330
- Dimensions: 22 x 15
Living room
- Description: 14' Vaulted ceiling, large windows
- Level: Main
Office
- Description: Round window to stairs, 10' ceiling
- Level: Main
- Area: 141.75
- Dimensions: 13.5 x 10.5
Other
- Description: Unfinished storage
- Level: Lower
- Area: 216
- Dimensions: 24 x 9
Workshop
- Description: Separate from house, HVAC, Utility sink
- Level: Lower
- Area: 66
- Dimensions: 11 x 6
Heating
- High Efficiency Furnace, Forced Air, Natural Gas
Cooling
- Central Electric
Appliances
- Included: Microwave, Disposal, Dishwasher
- Laundry: Washer/Dryer Hookup
Features
- High Speed Internet, Tub/Shower, Stand AloneShwr/MBR, Split Bedroom Design, Walk-In Closet(s), Wet Bar, Smart Thermostat, Breakfast Room, Kit/Din Combo, Kitchen/Family Combo, Liv/Din Combo, Granite Counters, Wood Cabinets, Kitchen Island, Pantry
- Flooring: Carpet, Tile
- Basement: Walk-Out Access
- Has fireplace: Yes
- Fireplace features: Living Room, Basement, Family Room
Interior area
- Total structure area: 4,074
- Total interior livable area: 4,074 sqft
- Finished area below ground: 1,942
Video & virtual tour
Property
Parking
- Total spaces: 3
- Parking features: Attached, Paved
- Attached garage spaces: 3
Features
- Patio & porch: Concrete, Back, Covered, Deck
Lot
- Dimensions: 76.42 × 138.76
Details
- Parcel number: 1640200080800001
- Zoning description: R-1 One- Family Dwelling*
Construction
Type & style
- Home type: SingleFamily
- Property subtype: Single Family Residence
Materials
- Foundation: Concrete Perimeter
Condition
- Year built: 2023
Details
- Builder name: Girard
Utilities & green energy
- Utilities for property: Trash-City
Community & HOA
Community
- Subdivision: Breckenridge Park
HOA
- Has HOA: Yes
- HOA fee: $350 annually
Location
- Region: Columbia
Financial & listing details
- Price per square foot: $215/sqft
- Annual tax amount: $7,243
- Date on market: 8/21/2026
- Road surface type: Paved
Estimated market value
$856,100
$813,000 - $899,000
$3,841/mo
Price history
| Date | Event | Price |
|---|---|---|
| 8/21/2026 | Listed for sale | $875,000$215/sqft |
Source:  MMBOR #436762 Report a problem MMBOR #436762 Report a problem | ||
Public tax history
Tax history is unavailable.
Monthly payment
Est. payment
Payment breakdown
Explore the cost of this home by adjusting the details. Changes won't be saved.Climate risks
Neighborhood: 65203
Nearby schools
Schools provided by the listing agent
- Elementary: Mary Paxton Keeley
- Middle: Smithton
- High: Hickman
Source: MMBOR. This data may not be complete. We recommend contacting the local school district to confirm school assignments for this home.

Similar homes
- $749,9004 bd3 ba3.7k sqft4305 Silver Valley Dr, Columbia, MO 65203For Sale
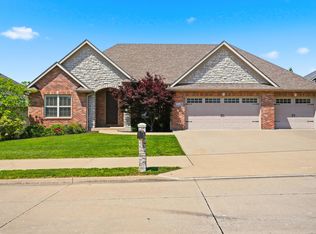 MLS ID #437242, Sean Moore, REMAX Boone Realty. MMBOR
 - $888,0006 bd4 ba3.8k sqft6804 Montauk Ct, Columbia, MO 65203For Sale
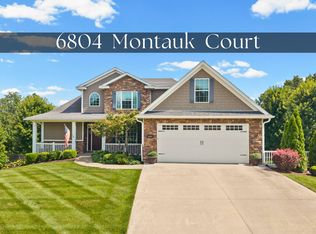 MLS ID #436796, Billy Dexheimer, North Star Real Estate. MMBOR
 - $849,9004 bd5 ba4.1k sqft9131 W Terrapin Hills Rd, Columbia, MO 65203For Sale
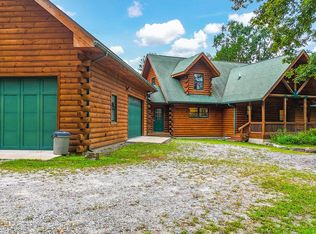 MLS ID #436810, Devin Rowland, Century 21 Community. MMBOR
 - $775,0005 bd3 ba4.1k sqft207 Paw Paw Way, Columbia, MO 65203For Sale
 MLS ID #436927, Shannon Drewing, Weichert, Realtors - House of Brokers. MMBOR
