Skip main navigation
Sold
Street View
  • Price Unknown

    5306 W Tayside Cir, Columbia, MO 65203

    5beds
    4,137sqft
    Single Family Residence
    Built in 1900
    -- sqft lot
    $774,900 Zestimate®
    $--/sqft
    $3,338 Estimated rent

    Home value

    $774,900

    $721,000 - $845,000

    $3,338/mo

    Zestimate® history
    Loading
    Loading...

    Owner options

    List your home for rent

    $3,338/mo

    Rent Zestimate®

    Find your next renter with Zillow Rental Manager. Plus, with online applications, you can quickly screen prospective tenants – for free.

    Learn more

    $3,338/mo

    Rent Zestimate®

    Refinance and save

    $225/mo

    Est. payment

    Refinancing to a lower rate could help reduce your monthly payments and save thousands over the life of the loan.

    See today's rates

    $225/mo

    Est. payment

    Explore your selling options

    Work with a Zillow partner agent

    Leverage their expertise and Zillow's premium Showcase listings to get your home seen by more buyers.

    Get started

    List with your own agent

    Get your home in front of millions of buyers by listing it on Zillow.

    Learn how to do it

    Sell it yourself

    Take full control of how buyers see your home on Zillow by listing For Sale by Owner (FSBO).

    List your home

    What's special

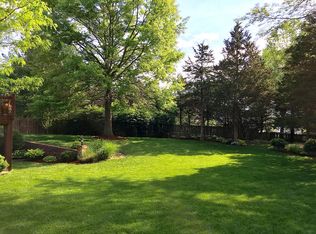
    New composite back deckModern upgradesLarge mature trees
    Come take a look at this stunning, completely renovated home with modern upgrades. It has 5 bedrooms; the 6th is non-conforming with 3.5 bathrooms and a three-car garage. Every area in this house has been transformed leaving no detail untouched inside. Outside enjoy the large mature trees that shade the front yard or the new composite back deck overlooking the pool during your morning coffee! This house deserves a look from anyone wanting a unique home in a great location with a completely redone interior and a pool to cool off in during the hot Missouri summers!

    Zillow last checked:

    Listing updated:

    Listed by:

    Lucas Little 573-864-6414,

    Century 21 Community 573-777-5555

    Bought with:

    Kris Ballage, 2007011015

    Century 21 Community

    Source: CBORMLS,MLS#: 415248MLS Logo

    Facts & features

    Interior

    Bedrooms & bathrooms
    • Bedrooms: 5
    • Bathrooms: 4
    • Full bathrooms: 3
    • 1/2 bathrooms: 1
    Other
    • Level: Lower
    • Area: 92.5
    • Dimensions: 10 x 9.25
    Bedroom 1
    • Description: master
    • Level: Main
    • Area: 158.62
    • Dimensions: 11.33 x 14
    Bedroom 2
    • Level: Main
    • Area: 145.71
    • Dimensions: 11.5 x 12.67
    Bedroom 3
    • Level: Main
    • Area: 140.88
    • Dimensions: 11.5 x 12.25
    Bedroom 4
    • Level: Lower
    • Area: 177.63
    • Dimensions: 12.25 x 14.5
    Bedroom 5
    • Description: Bedroom that can be accessed from garage too
    • Level: Lower
    • Area: 340.63
    • Dimensions: 12.5 x 27.25
    Dining room
    • Level: Main
    • Area: 126.5
    • Dimensions: 11 x 11.5
    Garage
    • Description: length = depth
    • Level: Main
    • Area: 764.75
    • Dimensions: 23 x 33.25
    Office
    • Level: Lower
    • Area: 149.63
    • Dimensions: 10.5 x 14.25
    Heating
    • Forced Air, Natural Gas, Wood
    Cooling
    • Central Electric
    Appliances
    • Laundry: Washer/Dryer Hookup
    Features
    • Tub/Shower, Stand AloneShwr/MBR, Tub-2+Person, Walk-In Closet(s), Wet Bar, Eat-in Kitchen, Formal Dining, Cabinets-Custom Blt, Granite Counters, Solid Surface Counters, Wood Cabinets, Pantry
    • Flooring: Carpet, Tile, Vinyl
    • Has basement: Yes
    • Has fireplace: Yes
    • Fireplace features: Living Room, Basement, Gas
    Interior area
    • Total structure area: 4,137
    • Total interior livable area: 4,137 sqft
    • Finished area below ground: 1,933

    Property

    Parking
    • Total spaces: 3
    • Parking features: Attached, Paved
    • Attached garage spaces: 3
    Features
    • Patio & porch: Deck, Front Porch
    • Fencing: Back Yard,Metal,Wood
    Lot
    • Dimensions: 141.72 × 265.97
    Details
    • Additional structures: None
    • Parcel number: 2030000011020001
    • Zoning description: R-1 One- Family Dwelling*

    Construction

    Type & style
    • Home type: SingleFamily
    • Architectural style: Ranch
    • Property subtype: Single Family Residence
    Materials
    • Foundation: Concrete Perimeter
    • Roof: ArchitecturalShingle
    Condition
    • Year built: 1900

    Utilities & green energy

    • Electric: City
    • Gas: Gas-Natural
    • Sewer: City
    • Water: Public
    • Utilities for property: Natural Gas Connected, Trash-City

    Community & HOA

    Community
    • Subdivision: Highlands
    HOA
    • Has HOA: Yes
    • HOA fee: $225 annually
    Location
    • Region: Columbia

    Financial & listing details

    • Tax assessed value: $435,600
    • Annual tax amount: $4,473
    • Date on market: 8/5/2023
    • Road surface type: Paved

    Price history

    DateEventPrice
    8/31/2023Sold--
    Source: CBORMLS #415248 Report a problem
    8/5/2023Listed for sale$709,900+51%$172/sqft
    Source: CBORMLS #415248 Report a problem
    4/11/2023Listing removed--
    Source: Owner Report a problem
    3/31/2023Listed for sale$470,000$114/sqft
    Source: Owner Report a problem

    Public tax history

    YearProperty taxesTax assessment
    2025-- $82,764 +14.5%
    2024$4,876 +0.8%$72,276
    2023$4,836 +8.1%$72,276 +8%
    2022$4,472 -0.2%$66,918
    2021$4,481 -2.3%$66,918 +4%
    2020$4,586 0%$64,351
    2019$4,586 +7.3%$64,351 +8%
    2018$4,276 +1.2%$59,584
    2017$4,224 +0.2%$59,584
    2016$4,217 $59,584
    2015$4,217 +8.9%$59,584
    2014$3,873 $59,584
    2013-- $59,584
    2012-- $59,584
    2011-- $59,584
    2010-- $59,584
    2009-- $59,584
    2008-- $59,584
    2007-- --
    2003-- $52,060
    2002-- $52,060
    2001-- $52,060
    Find assessor info on the county website

    Neighborhood: 65203

    Nearby schools

    GreatSchools rating
    Schools provided by the listing agent
    • Elementary: Mill Creek
    • Middle: John Warner
    • High: Rock Bridge

    Source: CBORMLS. This data may not be complete. We recommend contacting the local school district to confirm school assignments for this home.

    Sell for more on Zillow
    Get a Zillow Showcase℠ listing at no additional cost and you could sell for .
    $774,900
    2% more
    +$15,498
    With Zillow Showcase(estimated)
    $790,398